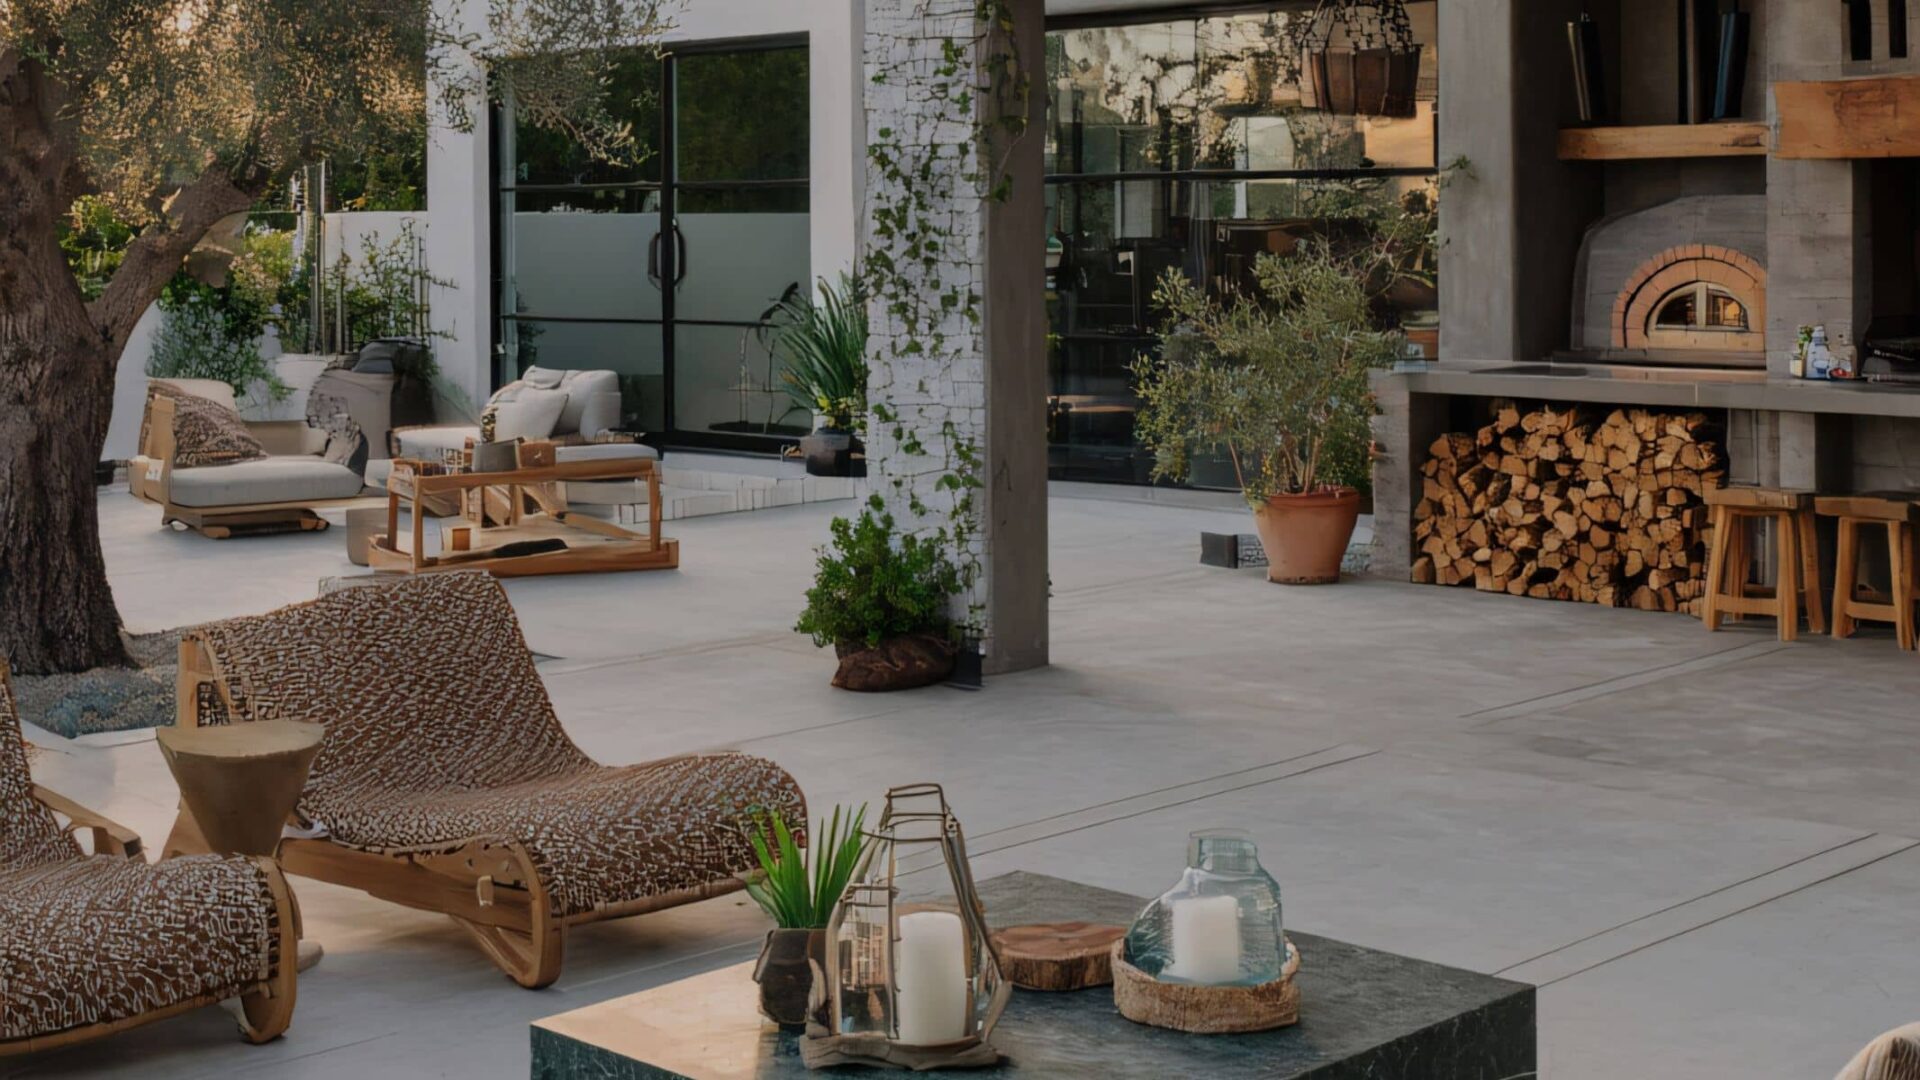
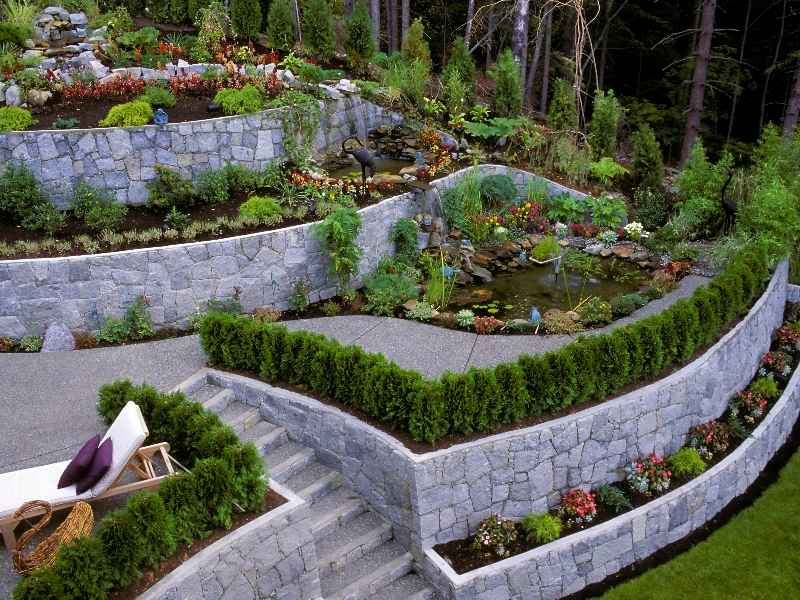
A retaining wall corner is where tiered garden seating usually succeeds or fails. Corners carry soil pressure from two directions, collect water, and take the most foot traffic as people step between levels. A corner built like a straight run of wall can bulge, crack, or settle within a few seasons.
Treat the corners as the most important part of the design. Plan their shape, support, and drainage before you choose block, brick, or stone. Then the seating stays level, comfortable, and solid for years.
Planning Retaining Wall Corners for Tiered Garden Seating
Start with how people will use the space. Decide how many tiers you want, how tall each one will be, and where guests will sit and walk. Seat walls feel most comfortable when the top lands near chair height, so many designers plan each tier around that.
Every tier also holds back soil, so it has to work as a real retaining wall first and a bench second. Taller walls, or walls supporting a patio, slope, or seating load above them, may need engineering. Height limits and permit rules depend on local code, so confirm them before the design is final.
Look at the yard’s grade and soil early. Clay soils that swell and shrink with rain and drought can push on walls and move footings. Tell your mason about any past drainage problems or cracks in nearby masonry.
Choosing Corner Shapes for Comfortable Seating Layouts
Corner shape changes how the seating feels. Square corners create defined bench areas and work well with brick masonry or cut stone. Curved corners soften the space and make conversation easier, since people sit at angles instead of in a straight line.
Angled or clipped corners split the difference. A 45-degree turn opens the corner for walking and keeps knees from bumping. Pick a shape that suits your materials, since some block systems curve easily and some cut stone takes more labor to shape.
Think about the space between tiers too. Steps, landings, or a path of brick pavers or stone pavers can connect each level to a stone patio or outdoor kitchen nearby. Leave enough depth on each tier for legs and feet so the seating doesn’t feel cramped.
Reinforcing Retaining Wall Corners to Support Seating Areas
Corners need more support than straight wall sections. Soil pushes outward from two sides at once, and people leaning or sitting add more load. Many of the wall failures we’re called to fix started at a corner that wasn’t tied together properly.
The method depends on the wall type. Segmental block walls often use special corner units with layers of geogrid buried in the soil behind them. Mortared brick or block walls may use steel rebar and grout in the hollow cores, set on a concrete footing. Your mason or engineer should match the reinforcement to the wall height, soil, and design.
Ask how the corner will be built before work starts. A retaining wall corner should be locked together course by course, with joints staggered so cracks can’t run straight up. Skipping that step to save time usually costs more later.
Managing Drainage Behind Tiered Retaining Wall Sections
Water is the biggest threat to tiered seating. Wet soil weighs more and pushes harder, and corners often collect runoff from two directions. Each tier needs a planned way to let water out.
Most walls use clean gravel backfill, filter fabric, and a perforated drain pipe near the base. The pipe needs an outlet, such as daylight at a lower grade or a tie-in to a drainage system. Weep holes in mortared walls give trapped water another way out.
Plan how water moves from tier to tier. Runoff from the top level shouldn’t spill onto the seat below or wash out the next wall’s backfill. Check grading, downspouts, and nearby patios before construction, because fixing drainage after the walls are built is hard and expensive.
Finishing Retaining Wall Corners With Suitable Caps and Seating Edges
Caps turn a wall into a comfortable seat. Look for caps deep enough to sit on and smooth enough for bare legs, with a slight overhang to shed water off the face. Rounded or eased edges feel better than sharp ones, especially at corners.
Corner caps need careful cutting so seams line up and pieces don’t rock. Natural stone, cast stone, and brick rowlock caps can all work, based on the look you want and your budget. Set caps with mortar or a masonry adhesive so they stay put when people sit and stand.
Match the finish to the rest of the yard. A cap that ties into your stone patio, outdoor fireplace, or house brick makes the seating look planned. The right cap also keeps water out of the retaining wall core, which helps it last longer.
Frequently Asked Questions
How tall should a garden seating tier be?
Many seat walls land near standard chair height, so people can sit without climbing. The exact height depends on the cap thickness and how the tiers step down the slope. Taller tiers may need engineering and often don’t work well as seating. Your mason can plan heights that balance comfort and the slope.
Are curved or square corners stronger for seat walls?
Neither shape is always stronger. Strength comes from proper reinforcement, footing, and drainage at the corner. Curved corners spread seating out and soften the look, while square corners suit formal brick or cut stone designs. Choose the shape that fits your layout and materials.
Do tiered seat walls need drainage behind them?
Yes, almost every wall holding back soil needs drainage behind it. Gravel backfill, filter fabric, and a drain pipe help water escape before it builds pressure. Weep holes help in mortared walls. Skipping drainage is one of the main reasons walls lean and crack.
Should I use brick or stone for tiered garden seating?
Both can work well. Brick suits homes with brick exteriors and gives clean, even lines. Natural stone offers a rugged look and can be shaped for curved or angled corners. The best choice depends on appearance, budget, maintenance, and the masonry already on your property.
Can I add seating to an existing wall in my yard?
Sometimes, but the existing retaining wall needs to be checked first. Seating adds weight and foot traffic the wall may not have been built for. A mason can look at its condition, drainage, and caps before adding seat edges. Walls that lean or crack may need repair or rebuilding instead.
