Stone Mason Work for Layered Garden Seat Walls
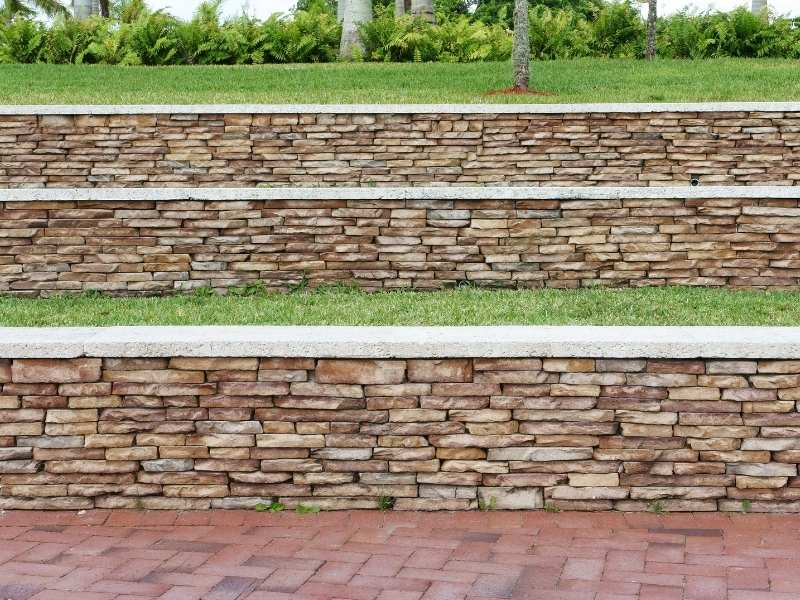
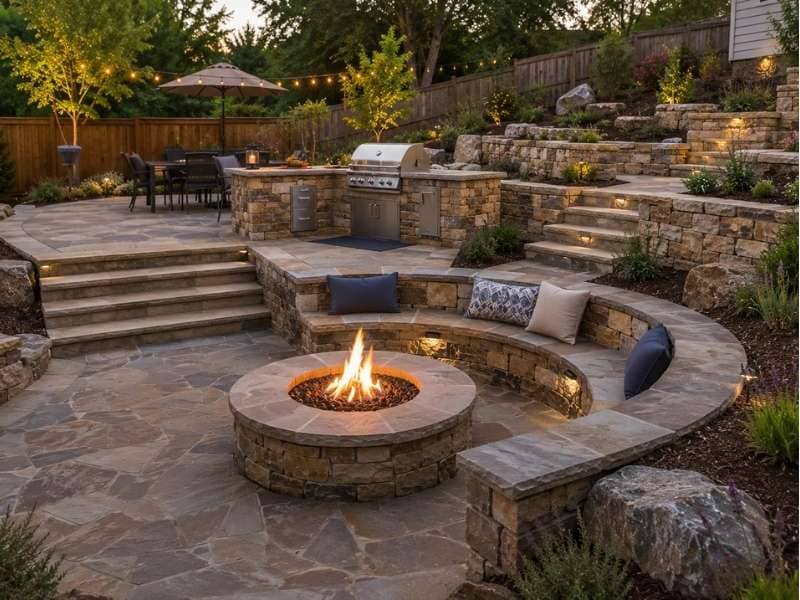
A sloped garden can feel like wasted space until you give it places to sit. Layered seat walls turn each level into a spot for conversation, planting, or a quiet morning coffee. A seat wall is a low masonry wall built to the right height and depth for sitting, and when gardens step up a slope, those walls often hold back soil too. That double duty is why the work deserves an experienced stone mason, since a wall that looks simple has to handle weight, water, and daily use for years.
Planning Seat Wall Heights Across Different Garden Levels
Seat height is the first number to settle. Most comfortable seat walls land somewhere around 18 to 20 inches from the ground in front of them, close to a standard chair. Go much lower and people struggle to stand up, while much higher leaves feet dangling.
On a layered garden, the tricky part is that each wall has two heights. The seat side faces the lower level, and the back side may sit flush with, or slightly above, the soil on the upper level. A wall that seats well from below can end up holding back two or three feet of soil from above.
Any seat wall that holds back soil is acting as a retaining wall. Taller retaining walls, or walls near driveways, slopes, or structures, may need engineering or permits depending on local code and site conditions. Ask your stone mason early whether any of your planned walls cross that line, because it changes the footing, drainage, and budget.
Plan the levels on paper before anyone digs. Mark where each wall starts and ends, how tall it stands on each side, and where steps or paths will connect the levels. That sketch drives every later decision.
Choosing Natural Stone for Layered Garden Seat Walls
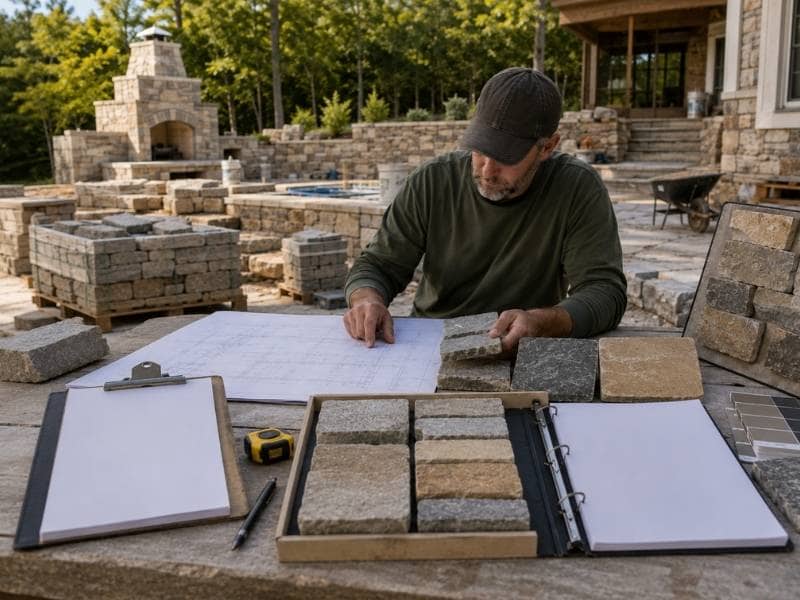
Natural stone choices for seat walls usually come down to look, texture, availability, and budget. Common options include fieldstone, limestone, sandstone, and granite. Each weathers differently, and none is the right pick for every yard.
The wall face and the seat cap often use different stone. Rough fieldstone or split face stone gives a natural, rustic face. The cap, the flat stone on top where people sit, works best as a thick, smooth piece that’s comfortable and stable.
Consider these points when comparing stone:
- How the stone matches your house, patio, or existing stone masonry
- Whether the cap surface stays cool enough in full sun
- How porous the stone is and how it handles moisture
- How easily matching stone can be found for future repairs
If your garden already has a stone patio or stone pavers nearby, bring a sample to the stone yard. Matching tone and texture helps the walls look like part of one design.
How a Stone Mason Builds Stable Seating Foundations
A seat wall is only as steady as what sits under it. The stone mason first digs below the topsoil to firmer ground, then builds a base that spreads the wall’s weight. That base may be compacted crushed stone, a poured concrete footing, or both, depending on the wall type, soil, and local conditions.
Dry-stacked walls, built without mortar, usually sit on a compacted gravel base that lets them flex a little as the ground moves. Mortared walls are rigid, so they generally need a solid concrete footing to keep cracks from forming. Footing depth and size can depend on wall height, soil type, frost depth, and whether the wall retains soil.
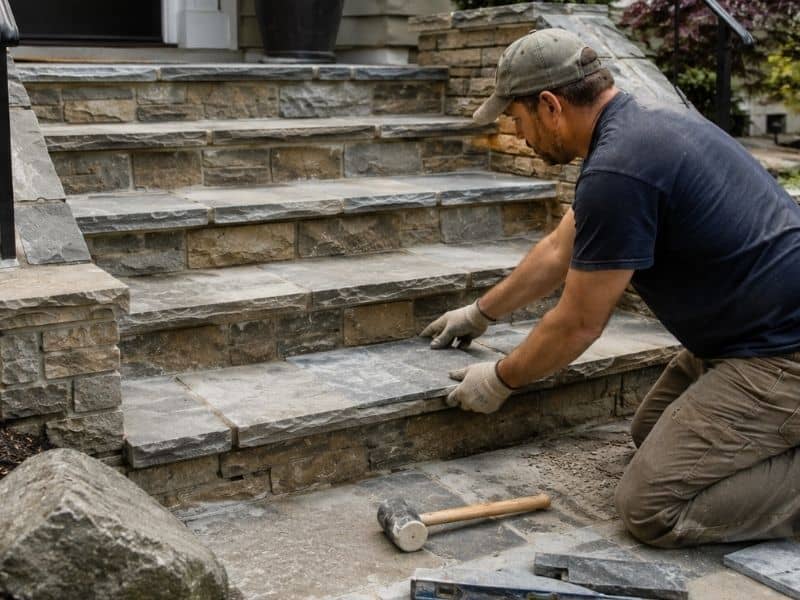
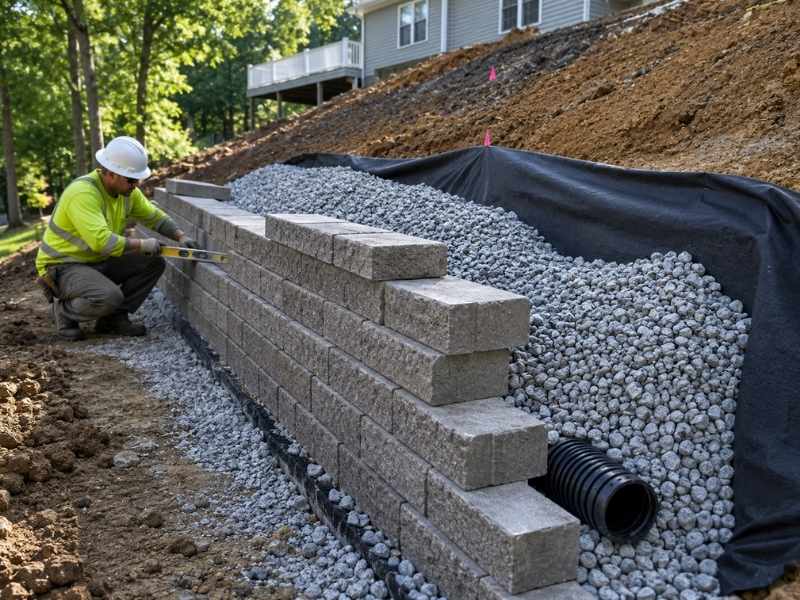
The first course matters most. The mason sets the bottom row of stones level and partly below grade so the wall can’t slide or tip. On walls that hold soil, the stones often step back slightly toward the hill with each course, which helps the wall lean into the slope instead of away from it.
Managing Drainage Behind Garden Walls at Different Elevations
Water is the main reason garden walls lean, bulge, or crack. When soil behind a wall gets soaked, it pushes harder on the stone. Good drainage relieves that pressure before it builds.
On most retaining seat walls, the mason places clean gravel behind the wall instead of packing it with native soil. A perforated drain pipe often runs along the base of the wall to carry water out to a safe spot. Filter fabric between the soil and gravel can help keep fine dirt from clogging the drain.
Layered gardens add a twist. Water from the top level drains onto or into the next level, so each wall affects the one below it. Plan where runoff will go on every terrace, and make sure drain outlets don’t dump water onto a seating area or the wall underneath.
Drainage details depend on soil, slope, rainfall, and wall design. Settle them before construction starts, because adding drainage behind a finished wall usually means taking part of it apart.
Finishing Wall Edges and Transitions Between Garden Seating Areas
The finish work is what makes layered walls feel planned instead of pieced together. Wall ends can stop square, curve into the slope, or step down to meet a lower wall. A curved or tapered end often looks more natural in a garden than an abrupt square stop.
Caps deserve careful attention. Slightly overhanging caps shed water away from the wall face and give legs more room. The mason sets each cap level for comfortable seating and secures it so it won’t rock.
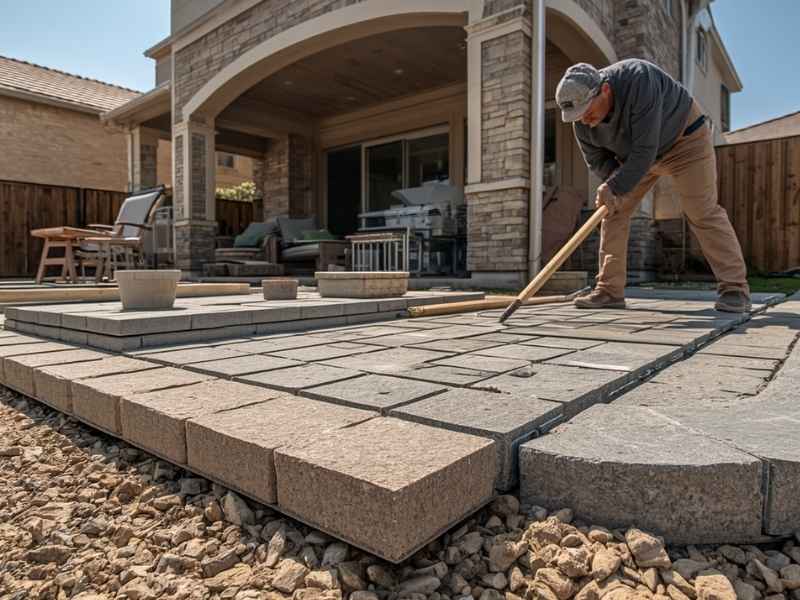
Steps, paths, and patios tie the seating levels together. Stone steps between terraces should match riser heights and use materials that suit the walls. Where a seat wall meets a brick patio, stone patio, or walkway of brick pavers, plan the joint so water drains away from both surfaces and nothing trips a foot.
Frequently Asked Questions
How tall should a garden seat wall be?
Many seat walls are built around 18 to 20 inches high on the seating side, close to a standard chair. The best height can depend on who will use the wall and how the cap is shaped. The back side may be taller if the wall holds back soil from a higher level. Your stone mason can mock up a height so you can test it before construction.
Can a seat wall also work as a retaining wall?
Yes, many layered garden walls do both jobs. Holding back soil adds pressure, so the footing and drainage need more attention than a freestanding wall. Taller retaining walls may need engineering or permits based on local rules. Ask your mason to explain how each wall will be built for the load it carries.
Is dry-stacked or mortared stone better for seat walls?
Neither is better for every garden. Dry-stacked walls flex with small ground movement and have a natural look. Mortared walls look more finished and can support thinner caps, but they need solid footings to prevent cracking. The right choice depends on your style, soil, wall height, and budget.