Retaining Wall Planning That Prevents Permit and Drainage Surprises

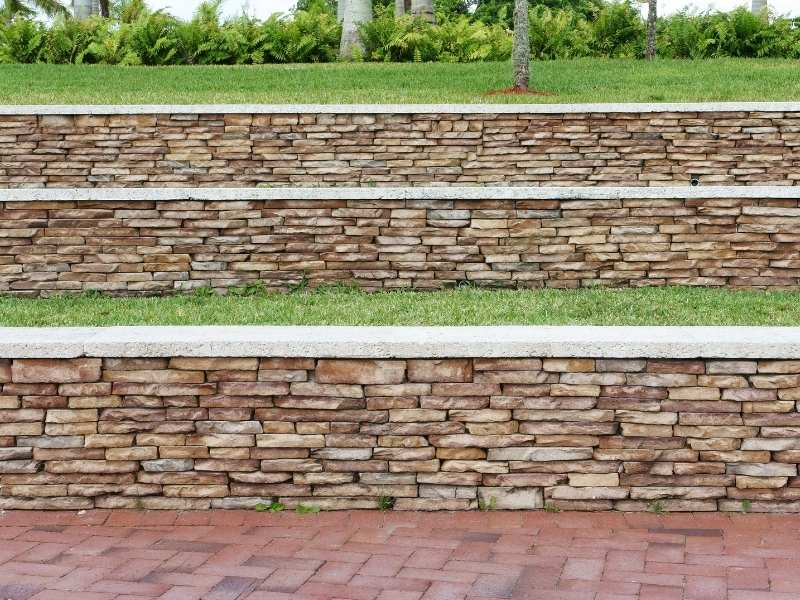
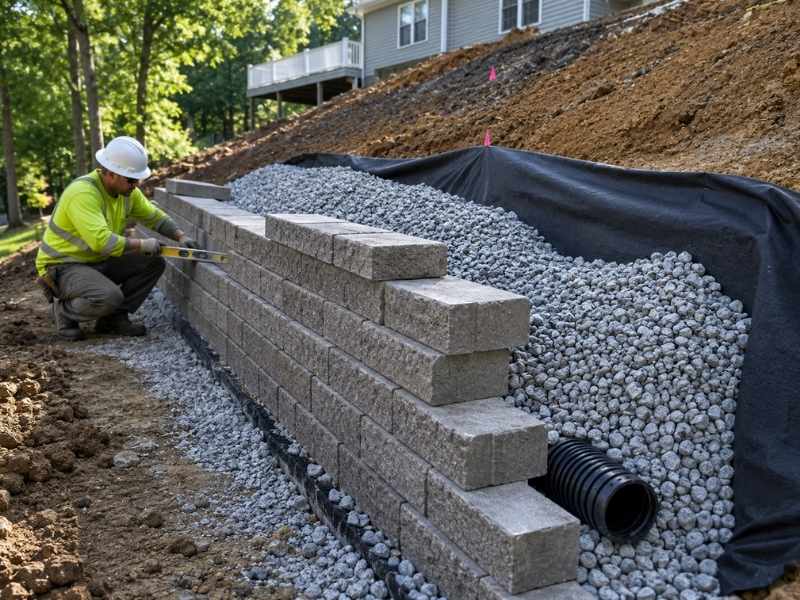
Retaining wall planning with gravel backfill, geotextile, and a perforated drain on a residential slope

A retaining wall holds back soil, but its job reaches further than that. The wall changes how water travels across a yard, how a slope behaves after a long rain, and how close a project can sit to a neighbor’s line. Local officials often take an interest as well, since walls past a certain height carry rules of their own. Homeowners who sort out these details before anyone breaks ground usually spend far less money fixing problems later. Taller walls, walls near a house or garage, and walls on steep ground all deserve a professional look before materials get ordered.

Reading the Site Before You Pick a Wall Location

Every wall answers to the ground it sits on. The steepness of the slope, the type of soil underneath, and the amount of water moving downhill all shape what the wall has to hold and where it can reasonably go. Clay soils swell and shrink with moisture, while sandy soils drain fast but shift under load. A soil that behaves one way in the front yard can behave differently forty feet back.

Property lines matter just as much as dirt. A wall built close to a boundary can push soil, water or footing pressure onto land that isn’t yours, and that turns a weekend project into a dispute. Nearby structures add another limit, since a wall too close to a foundation, a septic field or a mature tree can undermine what’s already there. Checking these conditions early costs a few hours. Discovering them after the first course of block goes in costs a redesign.

Why Drainage Belongs in the Design Stage

Water is the reason most retaining walls fail, and it usually gets left out of the plan until construction is underway. Soil behind a wall soaks up rain and holds it, and saturated soil weighs far more than dry soil. That extra weight presses against the back of the wall day after day, and even a well built structure gives way once the pressure passes what it was designed to resist.

Good drainage answers that pressure in three places. Clean gravel backfill lets water fall through instead of collecting, a perforated pipe at the base carries it away to daylight, and weep holes or a drainage layer relieve whatever still builds up. Surface water needs its own path too, since runoff pouring over the top of a wall erodes the soil behind it and stains the face. Grading above the wall should send that water sideways rather than straight down. None of this can be retrofitted cheaply, because reaching the back of a finished wall means taking the wall apart.

How Wall Height Changes What Reviewers Expect

Permit rules tend to scale with height, and the reason is simple. A short garden wall holds a modest amount of soil, while a tall wall holds tons of it above something people use. Many jurisdictions set a review threshold in the range of four feet, often measured from the bottom of the footing rather than from the ground you can see, which catches more walls than owners expect.

Once a wall crosses that line, reviewers may ask for a design prepared by a licensed engineer, along with drawings showing the footing, the reinforcement, the drainage details and the loads the wall must carry. Walls that support a driveway, a pool deck or a parked vehicle often face the same requirement at lower heights, since the added weight counts as a surcharge. Terraced walls can be treated as one taller structure if they sit close together. Local rules vary, so confirming the standard for your address before design work starts avoids a late and expensive correction.

Coordinating the Wall With Everything Around It

A retaining wall rarely stands alone in a yard. It touches driveways, walkways, patios, fences, irrigation, lighting and whatever a neighbor has built on the other side of the line. Planning those relationships together keeps crews from working against each other and keeps finished work from being cut apart later.

The features worth mapping before design gets locked include:

  • driveways and sidewalks that will bear on or drain toward the wall
  • patios, steps and seating areas that need matching elevations
  • fences and railings, since taller walls often require a barrier at the top
  • buried utilities, irrigation lines and future sleeves for power or water
  • landscaping with root systems large enough to move masonry over time
  • neighboring structures, downspouts and drainage that discharge nearby

Sorting this out early also settles sequencing. Utility sleeves belong under the wall, not through it, and a fence footing planned in advance is far easier than one drilled into finished cap stone.

What Thoughtful Planning Buys You Once Work Begins

Planning pays off in ways that show up on the schedule. Permit reviewers get complete drawings the first time, so approvals move instead of stalling on missing details. Crews arrive with the right base material, the right drainage components and clear grades to build to.

The benefits keep going after the last block is set. A wall with proper drainage and a stable footing needs little more than occasional inspection and cleaning of the outlets. Owners who skipped that groundwork spend their money on bulging faces, cracked caps and soil that keeps washing out. Time spent  on the front end is the cheapest time you’ll spend on the whole project.

Frequently Asked Questions

Does every retaining wall require a permit?

No. Many short landscape walls fall below the height where local review kicks in, though the threshold differs by jurisdiction and is often measured from the footing rather than the finished grade. Walls that hold up a driveway, pool or structure can trigger review at lower heights. Checking with your local building department before design work begins gives you a clear answer.

Why is drainage important behind a retaining wall?

Soil holds water, and wet soil pushes against a wall much harder than dry soil does. Without a way for that water to escape, pressure builds until the wall leans, cracks or slides. Gravel backfill, a drain pipe at the base and outlets that reach daylight relieve that pressure and keep the structure working through wet seasons.

Can a retaining wall affect neighboring property?

Yes. A wall changes where water flows and how soil loads transfer, so poor planning can send runoff or pressure onto adjacent land. Building close to a boundary may also require access from the other side during construction. Confirming the property line and reviewing drainage effects protects both the project and the relationship.

When should a retaining wall be professionally evaluated?

Bring in a professional when the wall will be tall, when it holds up something that carries weight, when the slope is steep, or when soil conditions look unstable. Walls near foundations, septic systems or waterways also benefit from expert review. If local rules require engineered drawings, that review becomes part of the permit process anyway.

Where to Place a Stone Mailbox for Safety and Accessibility

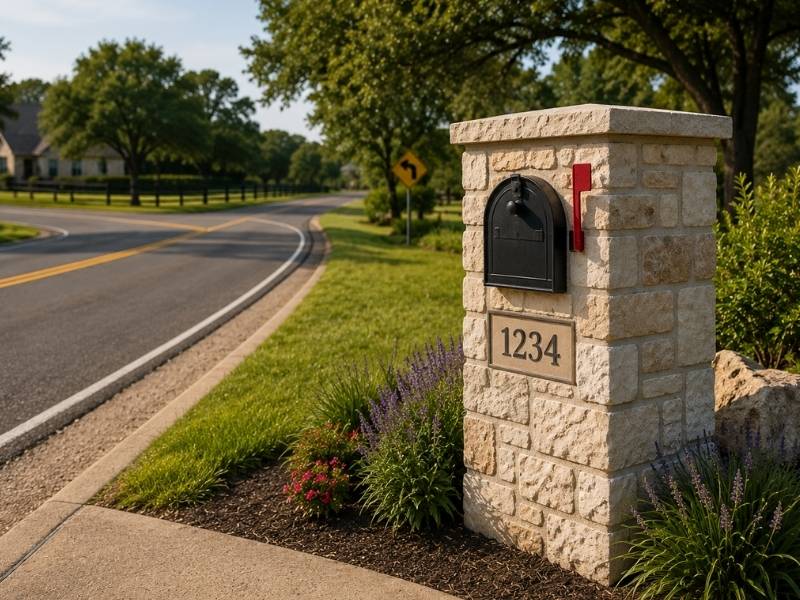
Stone mailbox installed with proper setback from the roadway, clear sight lines, and accessible placement along a residential street in Fort Worth, TX.

A stone mailbox weighs a few hundred pounds and doesn’t move when a car hits it. That’s the whole design problem in one sentence. Wood posts snap and steel pipes bend, but masonry stays put and the vehicle absorbs everything. Place it wrong and you’ve built a hazard at the edge of a public road with your name on the deed.

Choosing a safe location along the road

Start with what a driver can see and where a car ends up when things go wrong. Roadside safety guidance treats heavy fixed objects near travel lanes as hazards, and a stone structure fits that description. The closer it sits to the pavement and the faster the road, the worse the math gets.

Curves are the worst spot. Cars that leave the road do it on the outside of a bend, and that’s exactly where people love to put a nice stone mailbox. Straight sections with room behind them are the safer choice, and the extra few feet of setback matters more than any design detail.

Sight lines come next. Your mailbox shouldn’t block a driver’s view of an intersection, a crosswalk or a neighbor’s driveway. Stand where an approaching car would be and look. If the structure hides anything a driver needs to see, move it.

Meeting USPS and local placement requirements

USPS sets the basic numbers. The standard is 41 to 45 inches from the road surface to the bottom of the mailbox, and 6 to 8 inches back from the front face of the curb or road edge to the door of the box. Confirm the current standard before you build, because these get referenced wrong constantly.

The local postmaster has the final say on placement. That’s the part most people skip, and it’s a free phone call. Ask before you pour anything.

Local rules stack on top of the USPS numbers. Many cities and states restrict or ban masonry mailbox supports in the public right-of-way, and some allow them only with a specific breakaway detail. HOA rules add another layer, and they’re often stricter than the city. Check all three before design, because they don’t always agree.

The right-of-way surprise

That strip of grass between the sidewalk and the street usually isn’t yours. It’s public right-of-way, and you’re building on it with permission you may not have asked for. The city can require removal at your cost.

Some agencies issue an encroachment permit for structures in that zone. Others say no to masonry outright. Find out which one you’re dealing with before the stone shows up on a pallet.

Planning a stable foundation for a stone mailbox

Weight is the reason this needs a real footing. A stone mailbox concentrates a heavy load on a small patch of soil at the edge of a road, and that soil is often fill from when the road was built. Fill settles, and a settled corner shows up as a lean.

Soil moisture drives most of the movement. Clay soils swell when wet and shrink when dry, which lifts and drops whatever sits on them. Roadside soil also gets the runoff from the whole street, so it swings harder than the soil in your yard does.

Pick the location with drainage in mind. Avoid the low spot where water collects and stay out of the ditch line. In climates that freeze, the footing needs to reach below the local frost depth, and the building department will tell you that number.

Compaction under the footing matters as much as the concrete above it. A footing on loose fill leans no matter how much rebar it has. Have someone check the subgrade before the pour.

Maintaining easy access for homeowners and mail carriers

Carriers deliver from the vehicle without getting out. The approach needs to be clear, the box needs to open toward the road and there can’t be a parked car or a trash can living in that spot. A box the carrier can’t reach from the seat gets a delivery hold.

Driveway proximity cuts both ways. Too close and cars backing out clip it, which is the single most common way these get destroyed. Too far and you’ve got a long walk in the rain. Give it a few feet of clearance from the driveway edge.

Sidewalks change the answer. The box shouldn’t force a carrier to reach across a walkway, and the structure can’t narrow the pedestrian path or block a curb ramp. People with wheelchairs and strollers use that path, and a stone base that eats into it is a problem you’ll hear about.

Avoiding common stone mailbox placement mistakes

  • Too close to an intersection, where it blocks sight lines and sits in the path of turning cars
  • On the outside of a curve, which is where run-off-road crashes land
  • Next to a fire hydrant, a utility box or a transformer that crews need clear access to
  • In or beside a drainage ditch, where water undermines the footing
  • Under a tree, because roots lift the footing and limbs drop on the cap
  • Buried in landscaping that grows up and hides the box from the carrier
  • Over a buried utility line that nobody called to locate first

That last one deserves its own paragraph. Call the national 811 line before you dig, every time, and it’s free. Hitting a gas line while setting a mailbox footing is a story nobody wants to be in.

Frequently Asked Questions

How far should a stone mailbox be from the curb?

USPS guidelines generally recommend positioning the mailbox so the door is 6 to 8 inches back from the front face of the curb or road edge and 41 to 45 inches above the road surface. Local regulations may require additional setbacks for masonry mailboxes, so it’s important to verify all requirements before construction begins.

Does a stone mailbox need a concrete foundation?

Yes. A stone mailbox is significantly heavier than a standard mailbox and requires a properly designed concrete foundation. A stable footing placed on compacted soil and below the frost line in colder climates helps prevent settling, leaning, and long-term structural problems.

Can I place a stone mailbox anywhere on my property?

No. Mailbox placement must comply with USPS requirements and is often subject to approval by the local postmaster. In many areas, the space near the roadway is public right-of-way, and local governments or homeowners associations may have additional restrictions on masonry mailbox installations.

Are there USPS rules for stone mailbox placement?

Yes. USPS provides standards for mailbox height and setback, while the local postmaster determines the approved placement for mail delivery. USPS also offers guidance on mailbox support design to promote roadside safety. Confirm these requirements before building to avoid costly changes later.

What should I avoid when choosing a location for a stone mailbox?

Avoid placing a stone mailbox too close to intersections, curves, fire hydrants, utility boxes, drainage ditches, large trees, or driveway entrances. Before excavation begins, contact 811 to locate underground utilities and help prevent accidental damage during installation.

Why Stone Pavers Need More Than a Flat Surface to Last

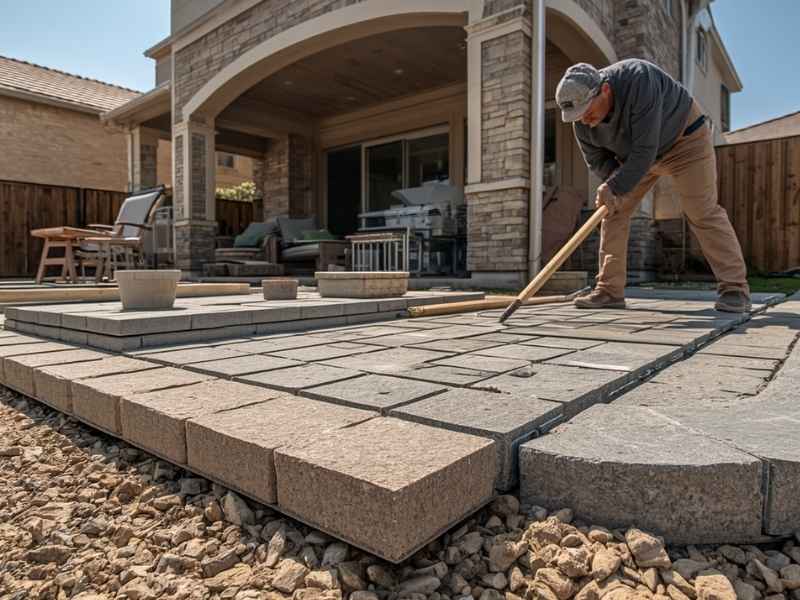
Masonry contractor installing stone pavers over a prepared gravel base for a residential patio in Fort Worth, Texas.

Stone pavers look simple to install. Lay them flat, tap them level, done. That mindset is exactly why so many stone paver patios and walkways in Fort Worth start shifting, sinking, or cracking within just a few years.

A flat surface today does not mean a stable surface five years from now. What happens below the stone matters far more than how level it looks on install day.

Stone pavers need a proper base, drainage, and edge support to hold up long term. Skip any of these, and even the best looking install will start failing sooner than it should.

Why Flat Alone Doesn’t Mean Stable

A paver that sits flat on the day it’s installed can still be sitting on loose soil, poor gravel compaction, or ground that hasn’t been graded for water runoff. None of that shows up right away.

Fort Worth’s clay-heavy soil expands when wet and shrinks when dry. That constant movement puts pressure on anything sitting on top of it. A stone that looked perfectly flat in June can tilt by the following spring once the ground beneath it swells and contracts through a few wet and dry cycles.

What’s Actually Holding the Stone in Place

A stone paver installation has several layers most people never think about, all working together to keep the surface stable.

A proper setup usually includes:

  • A compacted base layer, often crushed gravel, tamped down in sections rather than all at once
  • A leveling layer of sand or fine gravel that lets each stone settle evenly
  • Edge restraints along the perimeter to stop the whole field of stones from spreading outward
  • Proper grading so water moves away from the installation instead of pooling underneath

Skip any one of these layers and the whole system becomes vulnerable, even if the stones themselves are high quality.

How Fort Worth’s Clay Soil Changes the Equation

Not every region needs the same depth of base preparation. Fort Worth sits on soil known for heavy clay content, and clay behaves very differently than sandy or rocky ground.

This soil type:

  • Swells significantly when it absorbs water after rain
  • Shrinks and cracks during dry summer stretches
  • Creates more ground movement than most other soil types common in Texas

A base that might work fine in a sandier region often isn’t deep enough here. A mason familiar with local soil conditions typically builds a thicker, better compacted base specifically to handle this movement.

Drainage Problems That Show Up Months Later

Water is one of the biggest reasons stone pavers fail early. It rarely causes an obvious problem on install day. The trouble shows up months or years later, after repeated cycles of water pooling and draining beneath the surface.

Watch for early warning signs:

  • Water sitting on the surface for more than a few minutes after rain
  • Soft or spongy footing when walking across a section
  • Stones that have started tilting toward one particular corner
  • Gaps opening up between stones near a low point in the yard

Catching these signs early usually means a smaller repair. Letting them sit often turns into replacing a much bigger section of the patio or walkway.

Why Edge Restraints Matter More Than People Expect

Stone pavers rely on pressure from neighboring stones to stay locked in place. Without a solid border holding the outer edge, that pressure has nowhere to push against, and the whole pattern can slowly drift apart.

Common edge restraint failures include:

  • Plastic edging that has cracked or come loose over time
  • Missing edge restraints entirely on older installations
  • Edging that was installed too shallow to hold against ground movement

A failing edge restraint often shows up first as small gaps widening near the border, then spreading inward across the whole surface.

Choosing the Right Base Depth for the Project

Not every stone paver project needs the same base depth. A garden path handling only foot traffic needs less than a driveway supporting vehicle weight.

General guidelines to discuss with your mason:

  1. Walkways and garden paths typically need a shallower base than heavy-use areas
  2. Patios fall somewhere in the middle, depending on furniture weight and foot traffic
  3. Driveways need the deepest, most heavily compacted base to handle vehicle loads without shifting

Skipping this step to save on cost is one of the most common reasons a driveway-style installation fails years before it should.

Signs an Existing Stone Paver Installation Needs Attention

If you already have stone pavers and want to check their condition, look for:

  • Any stone that rocks or wobbles under foot pressure
  • Noticeable dips or waves across an otherwise flat section
  • Widening gaps near the edges of the installation
  • Standing water that takes longer to drain than it used to

Spotting these early gives you options. A mason can often lift and reset a small section rather than rebuilding the entire surface.

Questions to Ask Before a New Stone Paver Installation

  • How deep will the base go for this specific project, walkway, patio, or driveway?
  • How will you handle drainage and grading around the installation?
  • What type of edge restraint will you use, and how is it installed?
  • Given Fort Worth’s clay soil, will the base need any extra compaction or depth?
  • What’s the expected lifespan of this installation with proper base prep?

Frequently Asked Questions

Why do stone pavers shift even when they were installed level?

A level surface on installation day does not always mean the base underneath is stable. Ground movement caused by clay soil, poor drainage, or inadequate compaction can lead to shifting over time.

How deep should the base be for a stone paver patio in Fort Worth?

The required base depth depends on the intended use of the patio and the site’s soil conditions. Because Fort Worth has expansive clay soils, a deeper, well-compacted base is often recommended for long-term stability.

Can I repair a small section of shifted stone pavers without replacing the entire patio?

Yes. In many cases, a mason can lift the affected pavers, correct the underlying base problem, and reinstall the stones without disturbing the rest of the patio, provided the issue is limited to one area.

Do stone pavers require a different base than brick pavers?

Both installations follow similar base preparation principles. However, because natural stone pavers often vary in size and thickness, the leveling layer may require additional adjustment to achieve a stable, even surface.

How can I tell if my stone paver patio has a drainage problem?

Common signs include standing water after rain, soft or uneven areas underfoot, and pavers that begin to tilt or settle toward one section. These issues often indicate water is collecting beneath the surface instead of draining away properly.

Stone Patio Ideas for Relaxing Outdoor Spaces

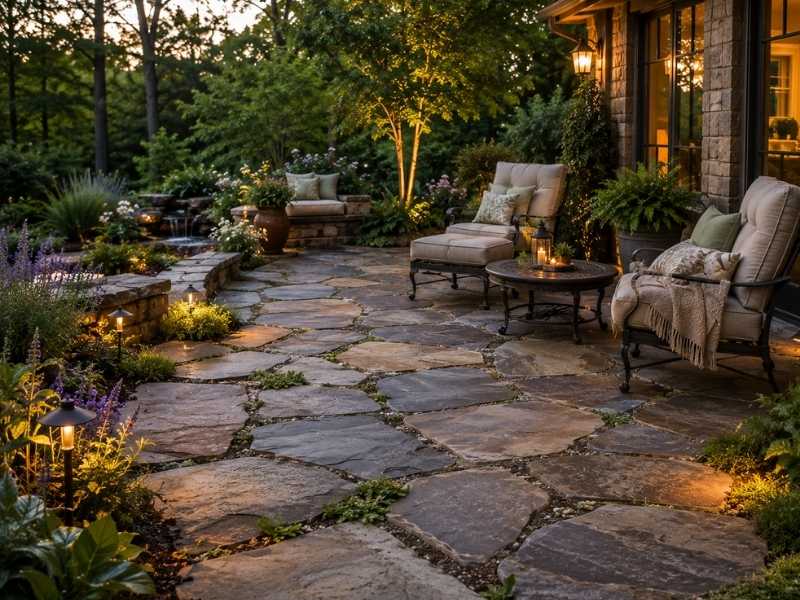
Stone patio ideas featuring a natural flagstone patio with cozy seating, garden landscaping, soft lighting, and a peaceful outdoor retreat.

A stone patio has a way of slowing people down. The uneven texture, the color shifts, and the quiet feel of real stone underfoot all work together. They turn a backyard corner into a place people want to sit still in.

A Stone Patio Built for Slowing Down

Most outdoor upgrades chase entertaining space or square footage. A stone patio built for relaxing works differently. It leans into stillness instead of activity. It uses stone’s natural look to make a spot that invites a slower pace, not a busy gathering.

That doesn’t mean the space can’t host people too. It just means the design starts from a different question. Instead of asking how many chairs fit, it asks what makes a person want to stay there in the first place.

Natural Stone Shapes and Irregular Layouts

Unlike brick, natural stone rarely comes in even shapes. Flagstone and other stone pieces vary in size and shape. A stone patio layout works more like a puzzle than a grid. Pieces get fitted together with narrow gaps rather than laid in strict, repeating rows.

This uneven look is part of the appeal. A stone patio built from varied shapes feels less planned than a brick surface. It feels closer to something that belongs in the yard rather than something dropped on top of it. That natural look gives a stone patio its relaxed feel.

The gaps between stones do quiet work of their own too. Filled with sand, gravel, or low groundcover, they let rain soak through instead of running off the surface. That soft, open feel adds to the sense that the patio belongs to the yard.

Comfort Underfoot: Why Stone Feels Different Than Brick

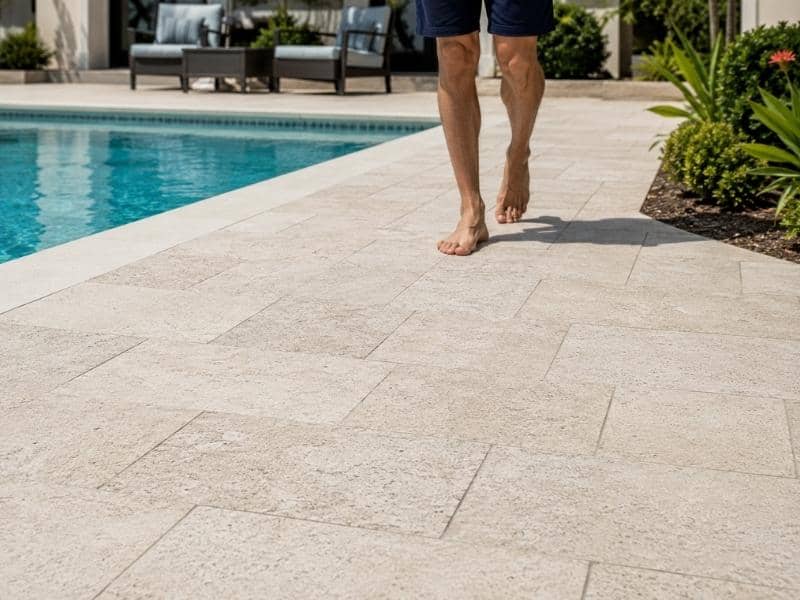
Stone holds and lets go of heat differently than brick or poured concrete. That changes how a patio feels to use. Many natural stones stay cooler underfoot during hot afternoons. They don’t trap heat the way darker, thicker paving materials often do.

That heat difference matters more than it might seem. A patio meant for bare feet and quiet evenings needs to feel comfortable. It shouldn’t send heat back at anyone who steps onto it after a sunny day.

Texture plays a role too. The slightly rough surface of most stone offers good grip, even when it’s damp. This makes it a smart choice near a pool or a garden that gets watered often. That mix of comfort and grip suits a space built for relaxing, not just walking through.

Creating Quiet Corners and Seating Nooks

A relaxing patio rarely needs to be one big open space. Some of the most inviting stone patios build in smaller pockets within the larger layout. Think of a two chair nook tucked near a garden bed, or a bench set into a curve of the stone path.

These smaller spots work because they feel set apart, even without walls or fences to divide them. A slight curve in the stone layout, or a patch of stone that narrows into a private corner, signals a shift into a quieter part of the space.

Plants play a bigger role in a stone patio than they usually do in a brick layout. Low groundcover growing between stones, or a border of taller plants along one edge, softens the hard surface. This makes a quiet corner feel like part of the garden rather than something added on later.

Low Maintenance Stone Choices That Still Look Natural

One common worry with stone is upkeep. But many natural stone choices actually need less care than people expect. Dense stones like bluestone or granite resist stains and weather damage well. They hold up through seasons of sun, rain, and shifting temperatures with little fuss.

Sealing is optional for many stone types, though it can help with stains in patios that see heavy use near a grill or outdoor kitchen. Even unsealed stone tends to grow a natural patina over time. Many homeowners see that as part of the stone’s charm, not a flaw to fix.

A little moss or slight color shift on an older stone patio often reads as character, not neglect. That’s unlike a cracked or faded brick surface, which usually looks like it needs repair. This forgiving aging is part of why stone stays popular for a low-fuss outdoor space.

Frequently Asked Questions

What is a stone patio?

A stone patio is an outdoor surface built from natural stone pieces, like flagstone, bluestone, or granite. The pieces get fitted together in an uneven pattern rather than a uniform grid. It’s often chosen for its natural texture and relaxed, organic look.

Is stone better than brick for a patio?

Neither is strictly better, since the two serve different styles. Stone tends to offer a more natural, uneven look and can stay cooler underfoot. Brick offers a more even, structured look that suits a different design goal.

Do stone patios need sealing or maintenance?

Not always. Many natural stones hold up well without sealing, though sealing can help guard against stains in high-use areas. Basic care for most stone patios means occasional cleaning and checking the joints between stones.

Can a stone patio be built around existing landscaping?

Yes. Stone patios pair naturally with landscaping, since gaps between stones can be filled with groundcover or bordered by garden beds. This helps the patio blend into the yard rather than standing apart from it.

How long does a stone patio typically last?

A well built stone patio can last many decades. Dense natural stones resist weather damage and general wear better than many other paving materials when installed on a solid base.

How a Stone Mason Transforms a Backyard Into a Functional Outdoor Space

Stone mason creating a functional outdoor space with natural stone retaining walls, fire pit, outdoor kitchen, steps, and patio in a backyard.

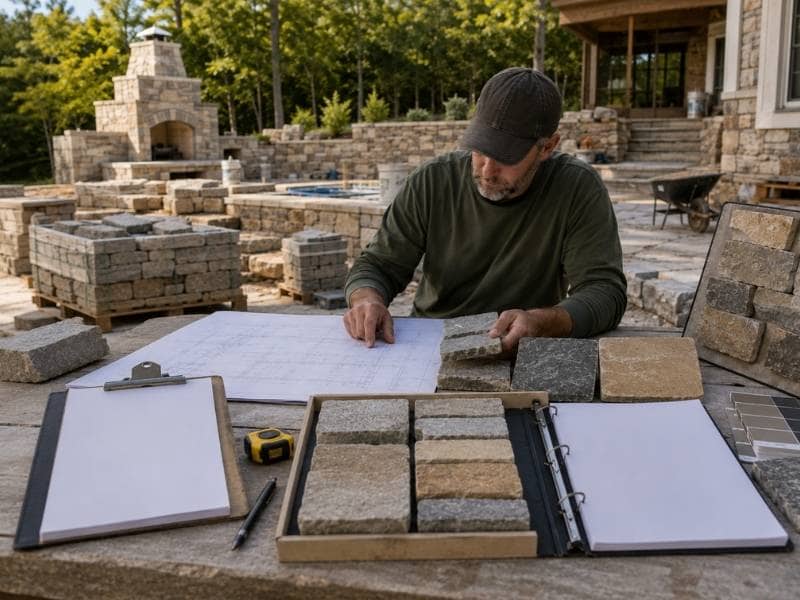
A backyard gets used differently than a front yard. It’s where people cook outside, sit around a fire, grow things, and spend real time with family and friends. That kind of daily use needs more than grass and a few potted plants. A stone mason brings the skills and materials to turn an ordinary backyard into a space that works hard and looks good doing it. Natural stone holds up to heavy outdoor use, handles weather without deteriorating, and fits naturally into almost any yard layout.

According to the American Society of Landscape Architects, built-in outdoor features like fire pits, retaining walls, and outdoor kitchens are among the most requested backyard improvements by homeowners. Stone is the material most commonly specified for all three.

Build a Retaining Wall That Does Real Work

A sloped backyard loses usable space fast. Water runs downhill, soil erodes, and large sections of the yard become too steep to use comfortably. A stone retaining wall solves all of that at once.

A retaining wall holds back soil and creates flat, level areas on a sloped lot. Those flat areas become usable space for gardens, seating, or lawn. The wall itself also controls where water flows during heavy rain, which protects both the yard and the home’s foundation from erosion damage.

Stone retaining walls are among the most durable options available. A properly built stone wall can hold its position for decades without significant maintenance. A stone mason calculates the right wall height, thickness, and drainage setup based on the specific slope and soil conditions in the yard. Getting those details right from the start is what keeps the wall stable over time.

Add a Fire Pit Area People Actually Gather Around

A fire pit changes how a backyard feels in the evening. It draws people together, extends the time spent outside into cooler months, and gives the yard a clear focal point. Stone is the most practical material for building one because it handles high heat without cracking or deteriorating the way other materials can.

A stone mason builds more than just the fire pit itself. The area around it matters just as much. A low circular seating wall around the fire pit gives guests somewhere to sit without dragging chairs across the yard every time. The ground surface between the seating wall and the pit should be level and stable, usually flagstone or compacted gravel, so nobody is shifting around on uneven ground.

The layout of the fire pit area affects how comfortable and safe it feels. A mason plans the spacing between the pit and the seating wall carefully, typically 6 to 8 feet from the fire to the inner edge of the seating, so heat stays comfortable rather than overwhelming.

Create an Outdoor Kitchen Foundation

An outdoor kitchen needs a foundation that handles heat, moisture, and the weight of appliances without shifting or cracking over time. Stone is one of the few materials that meets all three demands reliably.

A stone mason builds the base structure, countertop surround, and side walls that hold a built-in grill, side burners, and storage in place. Stone countertops resist heat from cooking surfaces and don’t absorb stains or odors the way wood or tile grout can. The base walls, built from concrete block faced with natural stone, give the whole structure a clean, permanent look that holds up through years of outdoor use.

An outdoor kitchen built on a proper stone foundation is a long-term addition to the property. Unlike freestanding grills or prefab outdoor kitchen kits, a stone structure doesn’t rust, warp, or need replacement after a few seasons.

Use Stone Steps to Connect Different Levels

A backyard with more than one level needs safe, comfortable transitions between them. Worn dirt paths, loose gravel, or uneven timber steps all become hazards over time, especially when the ground is wet.

Stone steps solve the problem permanently. A stone mason sets each step into a compacted base so it stays level and stable under foot traffic and through seasonal ground movement. The right step dimensions matter too. A comfortable outdoor step typically runs 12 to 14 inches deep with a rise of 5 to 7 inches. Steps built to those proportions feel natural to walk and don’t cause people to shorten or lengthen their stride awkwardly.

Stone steps also connect visually to other stone features in the yard, tying the whole backyard design together rather than looking like a separate afterthought.

Frame the Yard with Stone Borders and Garden Walls

Stone borders and low garden walls do two things at once. They organize the backyard into clear zones and give planting beds a clean, finished edge that stays put through rain and foot traffic.

A low stone wall around a raised planting bed keeps soil in place, makes the bed easier to maintain, and adds height variation to a flat yard. Stone edging along a lawn border separates grass from garden cleanly without the plastic or metal edging strips that shift and buckle over time.

These features don’t require major construction. A mason can add stone borders and low walls around existing beds and lawn areas without disrupting the rest of the yard. The result is a backyard that looks intentional and well-organized rather than one that just happened over time.

Frequently Asked Questions

What backyard features can a stone mason build?

A stone mason builds retaining walls, fire pit surrounds, outdoor kitchen foundations, stone steps, garden walls, raised planting beds, and stone edging. These features work individually or together as part of a complete backyard design.

Can a stone mason work on a sloped yard?

Yes. Sloped yards are actually where stone masonry adds the most value. Retaining walls create flat, usable space on slopes that would otherwise be difficult to use. A mason assesses the slope, soil type, and drainage before recommending the right wall design and dimensions.

How long does a backyard stone project take to complete?

Smaller projects like garden borders or a fire pit area typically take two to four days. A retaining wall or outdoor kitchen foundation can take one to two weeks depending on the size and site preparation required. Weather and material delivery can also affect the timeline.

Does backyard stonework need a permit?

It depends on the project and local building codes. Retaining walls over a certain height, typically 3 to 4 feet, usually require a permit. Outdoor kitchens with gas connections almost always do. A licensed stone mason familiar with local requirements can advise on what approvals are needed before work begins.