
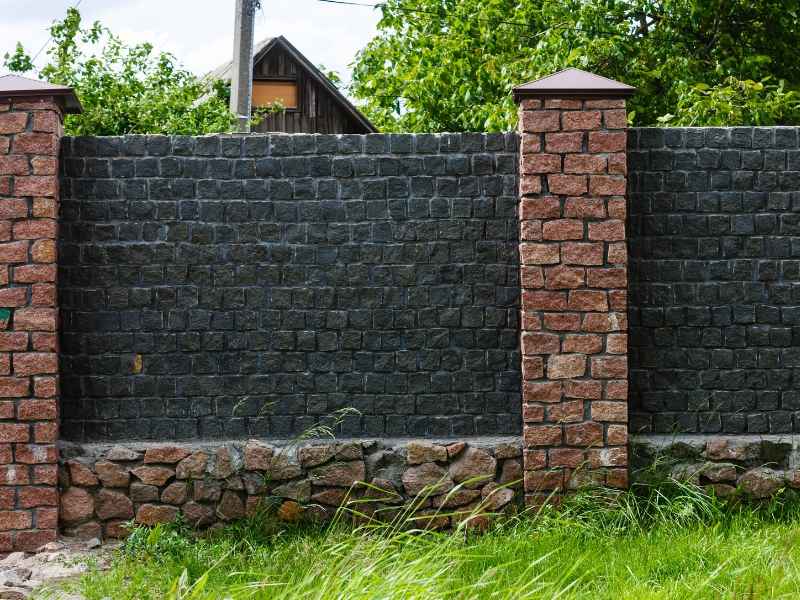
A brick privacy wall can weigh many tons by the time the last course is laid. All of that weight sits on a strip of soil a couple of feet wide, often right next to a property line. Small mistakes in planning or footing work don’t stay small for long.
Leaning sections, long cracks, and walls built on a neighbor’s land are common problems with poorly planned projects. The fix is usually expensive, and sometimes it means tearing the wall down. The takeaway is simple. Bring in a qualified masonry contractor before you finalize the plan, because placement, soil, and reinforcement decide how long your wall will stand.
Planning Brick Privacy Wall Placement and Property Boundaries
Know exactly where your property line is before anything else. Fences, hedges, and old markers often don’t match the legal boundary. A licensed surveyor can locate or confirm your corners so the wall goes where you think it does.
Many homeowners set the wall a short distance inside their line. This leaves room for the footing, which is usually wider than the wall itself, and for future maintenance. Building right on the line often requires your neighbor’s agreement, so talk with them early if that’s your plan.
Check for easements as well. Utility and drainage easements are common along rear and side lot lines, and some don’t allow permanent structures. Always call 811 before digging so buried utilities can be marked.
How Masonry Contractors Evaluate Soil Conditions and Wall Foundations
The footing is the concrete base that carries the wall’s weight into the ground. A good masonry contractor looks at the soil before sizing it. Soft, wet, or shifting soil needs a different approach than firm, well-drained ground.
Expansive clay soils swell when wet and shrink when dry. That movement can lift and drop a wall unevenly, which leads to cracks and leaning. In those soils, contractors may use deeper footings, drilled piers, or other designs that reduce the effect of soil movement.
Footings should sit on stable soil and below the local frost depth where freezing is a concern. Water also needs a path around and under the wall. Poor drainage can soften soil near the footing and speed up settlement.
If your yard has a slope, the footing may need to step down with the grade. Ask how your contractor plans to handle slopes and low spots. A clear answer is a good sign they’ve checked the site carefully.
Selecting Brick Materials and Structural Reinforcement for Privacy Walls
Brick choice affects both looks and lifespan. Face brick made for exterior use handles weather better than salvaged or interior-grade brick. If you want the wall to match your house, your mason can help find a close match in color and size.
Tall walls need more than stacked brick and mortar. Wind pushes against a privacy wall like a sail, and unreinforced brick can crack or tip over time. Reinforcement keeps the wall standing straight.
Common reinforcement methods include:
- A concrete block core with steel rebar and grout, faced with brick
- Brick piers, or pilasters, spaced along the wall for added stiffness
- Steel reinforcement placed in the mortar joints
- A bond beam near the top that ties the wall together
Control joints matter too. These planned gaps let the wall move slightly without cracking in random places. A wall with no joints often cracks on its own schedule.
Managing Wall Height, Permits, and Local Construction Requirements
Height limits are among the most common rules for privacy walls. Many cities allow taller walls in back yards than in front yards. Corner lots may have extra limits so drivers can see at intersections.
Permits are often required for masonry walls above a certain height. Some places also require an engineered design for taller walls or walls that hold back soil. Rules vary by city, county, and HOA, so confirm them before you finalize the design.
HOAs may also control materials, colors, and placement. Getting approval in writing before construction can prevent costly changes later. Plan this step early, since reviews can take several weeks.
How Professional Masonry Installation Supports Long-Term Wall Durability
A well-built wall can last for decades with little upkeep. That durability comes from details most homeowners never see. Proper footing size, correct rebar placement, full mortar joints, and good drainage all play a part.
Caps protect the top of the wall from water. A sloped stone, brick, or concrete cap sheds rain instead of letting it soak into the joints below. A small overhang helps water drip clear of the wall face.
Weep holes and drainage gaps let trapped moisture escape. Without them, water can sit inside the wall and cause stains, efflorescence, and freeze damage. Ask your contractor how water will move through and away from the wall.
Frequently Asked Questions
How tall can a brick privacy wall be?
Height limits depend on your city, county, and HOA. Back yards often allow taller walls than front yards. Taller walls may also need a permit or engineered design. Check local rules before you finalize the height.
Do I need a survey before building a privacy wall?
A survey is a smart step if you’re building near a property line. It confirms where your boundary actually is and shows easements that may limit placement. Some cities or HOAs may ask for one with your permit. Building in the wrong spot can lead to disputes or removal.
Why do brick walls crack?
Common causes include shifting soil, missing control joints, weak footings, and poor drainage. Wind pressure on tall, unreinforced walls can also cause cracks. Some small cracks are cosmetic, while others signal movement. A masonry contractor can tell the difference and recommend repairs.
