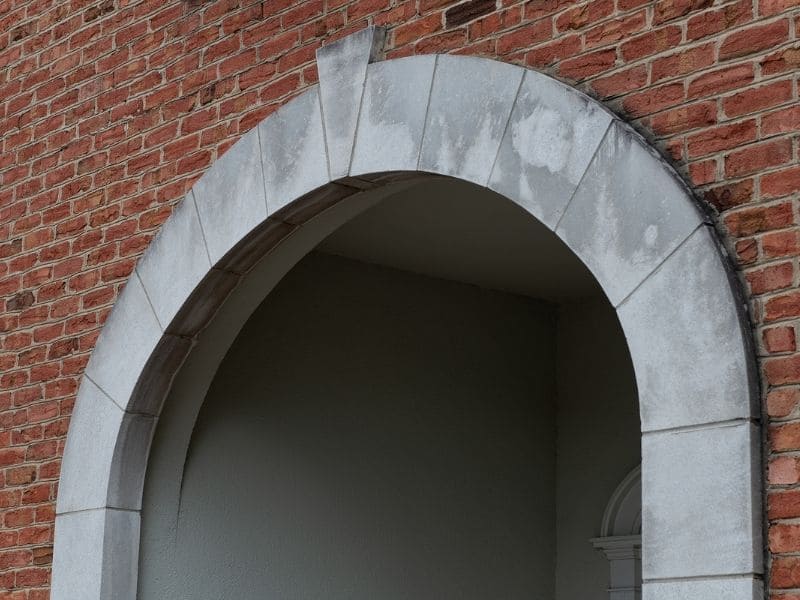
A brick arch looks like it’s holding itself up. Sometimes it is, and sometimes a steel lintel, a backup wall, or a carefully planned load path is doing much of the work. Brick arches over doors, windows, outdoor kitchens, and garden walls stay straight and crack-free only when that support is planned, built, and maintained correctly. Know what’s above the opening before you build, repair, or buy, and you’ll avoid the most common arch failures.
This guide is for homeowners, builders, and remodelers planning or maintaining brick arches, with designers in mind. It explains how arches carry weight, what support options exist, and what to check over time. Structural details depend on the opening size, wall design, and loads, so have a qualified mason or engineer confirm the specifics.
How Hidden Support Carries the Weight of Brick Arches
Brick arches carry weight by turning the load above them into sideways and downward forces that travel into the walls on each side. Those side supports are called abutments or jambs. If they can’t resist that push, the arch spreads, sags, or cracks.
Many arches also rely on support you can’t see. A steel lintel, which is a beam spanning the opening, may sit behind or within the arch to carry the brick above. In brick veneer on a framed house, the arch is often a decorative face supported by a lintel and tied back to the structure.
During construction, a temporary wooden form called centering holds the arch shape until the mortar cures. Once it’s removed, the arch and its support take over the load. Pulling centering too early is a common cause of early sagging.
Choosing the Right Support Above a Brick Arch Opening
The right support depends on the arch type, the span, the wall construction, and what sits above. A short decorative arch in a garden wall may need different support than a wide arch carrying brick veneer and a roof load. No single option fits every opening.
A properly built arch with solid abutments can carry load on its own once the mortar has cured. Deeper arches with good proportions tend to work better this way. They still need careful design, especially over wider openings.
Steel angle lintels are common in brick veneer over doors and windows. For arched openings, the lintel may be curved to match the arch or placed behind it, depending on the design. Lintels need rust protection, the right size for the span, and enough bearing on each side. Bearing is the length of lintel that rests on the masonry at each end.
Planning the Arch Opening and Load Path
The load path is the route weight takes from the roof and wall above, through the arch and its support, and down into the foundation. Planning it means confirming each piece can carry its share. A weak link anywhere in that chain eventually shows up as cracks.
Start with the opening size and arch shape. Wide, flat arches push harder sideways than tall, rounded ones. The walls on each side need enough mass or reinforcement to resist that push. Proper masonry support becomes especially important when an opening carries significant weight from the wall or structure above.
Check what’s below too. Abutments sit on footings or foundations, and settlement there can crack an arch even if the arch itself was built well. For outdoor features like outdoor kitchens, outdoor fireplaces, or garden walls, footing design depends on soil, size, and local requirements.
How Installation Details Affect Brick Arch Stability
Installation details often decide whether a brick arch stays tight or starts to crack. A good design can still fail if mortar joints, centering, flashing, or lintel placement are handled poorly. These are the details worth discussing with your mason.
Several steps carry extra weight in arch work. Each one affects how the arch handles load and weather. Ask about these:
- Centering that holds the exact shape and stays in place until the mortar cures
- Fully filled mortar joints that stay consistent in width
- Voussoir and keystone placement that keeps the curve even
- Lintel bearing, alignment, and rust protection
- Flashing and weep holes above the lintel to let water out
Voussoirs are the wedge-shaped bricks that form the curve, and the keystone is the center brick at the top. Flashing is a waterproof layer that directs water out of the wall above the opening. Without it, water can rust a steel lintel, and rust expands enough to crack the brick around it.
Inspecting Hidden Support for Long-Term Arch Durability
Inspecting hidden support means looking for signs that the lintel, abutments, or load path are struggling. You can’t see a lintel directly in most walls, but the brick around it tells the story. Check arches once a year and after major storms or nearby construction.
Watch for warning signs in the brick masonry around the opening. Each can point to a support problem. Look for:
- Cracks radiating from the arch or running above the opening
- A sagging or flattening curve, or a dropped keystone
- Rust stains or bulging brick just above the opening
- Gaps between the arch and the wall beside it
- Doors or windows below the arch that start sticking
Rust jacking is when a corroding steel lintel expands and pushes brick out of place. It often starts with small cracks at the corners of the opening. Catch it early, since repairs grow quickly once brick shifts.
If you see these signs, call a mason or engineer instead of patching cracks yourself. Brick repair should address the underlying problem rather than simply covering the visible cracks. A proper assessment looks at the support, the drainage, and the foundation together.
Frequently Asked Questions
Do brick arches need a steel lintel?
Not always. A well-built arch with strong abutments can be self-supporting, while many veneer arches rely on a lintel. The choice depends on the span, the wall construction, and the loads. A mason or engineer can confirm what your opening needs.
Why is my brick arch cracking?
Common causes include a rusting lintel, settling foundations, weak abutments, or poor original construction. Water getting into the wall is often part of the problem. The crack pattern can hint at the cause. Have a professional inspect before repairing.
Can a sagging brick arch be repaired?
Many sagging arches can be repaired by resetting bricks and correcting the support. Severe cases may need the arch rebuilt. The right fix depends on what caused the sag. Repairs should address support and drainage along with the visible damage.
How long do brick arches last?
A well-built and well-maintained arch can last for generations. Lifespan depends on design, materials, drainage, and upkeep. Rusted lintels and missing flashing shorten it. Routine inspections help catch problems early.
Can I add a brick arch to an outdoor kitchen or garden wall?
Yes, brick arches can work well in outdoor kitchens, garden walls, and entries. They need proper footings, abutments, and support like any other arch. Weather exposure makes drainage and joint quality especially important. Plan the design with a mason before construction
