
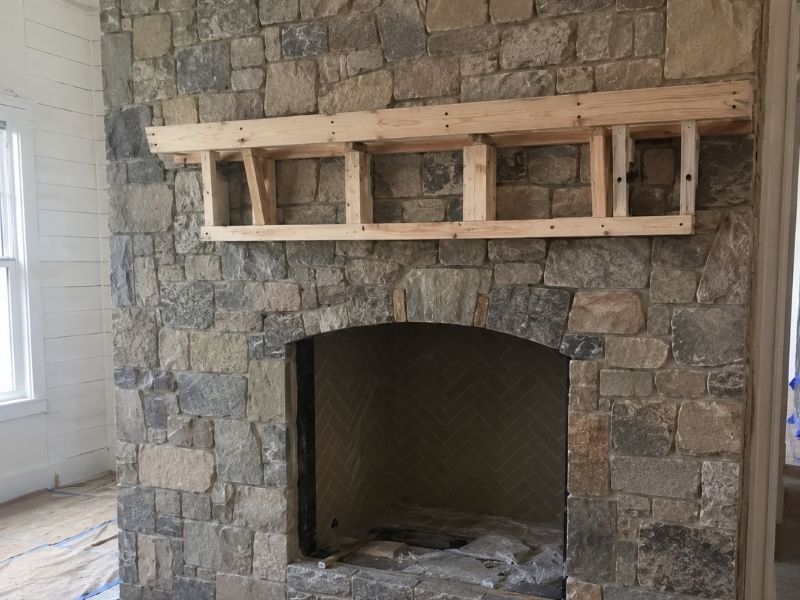
A stone fireplace can turn a plain wall into the best part of a room. But the mantel on that fireplace is often heavy, and it needs real support long before the stone finish goes on. Once the veneer covers the wall, you can’t easily reach behind it to add a bracket or anchor. So the smart move is to plan the support first, while the wall is still open. This matters most during custom renovations, where the mantel, the stone and the framing all have to work together from the start.
Determine How the Stone Mantel Will Transfer Its Weight
A stone mantel pushes its weight down into the wall behind it, and a heavy one can put real strain on that masonry or framing. A solid stone shelf a few feet long can weigh well over a hundred pounds. When it sticks out from the wall, it also pulls down at the outer edge, so the load is not just straight down. Because of that, you want to decide how the mantel will carry its weight before the stone finish hides the structure. On a custom renovation, this choice shapes what the crew builds behind the surface. Skip it, and you may end up with a mantel that sags, cracks the stone or pulls loose over time.
Match Mantel Support to the Existing Fireplace Structure
The support has to tie into something solid, like the firebox masonry, a block core or the wall framing, not the thin stone on the surface. So before anyone picks the hardware, look at what the wall is really made of. A brick or block fireplace can often hold anchors on its own. A framed wall may need blocking or a steel piece added between the studs first. The finished stone is only a facing, and it should never carry the mantel by itself.
Then choose a support method that fits that structure. Common options include:
- A steel angle or bracket bolted into the masonry
- A ledger board anchored to solid framing
- Threaded rods or anchors set into block or brick
- A stone corbel built right into the wall
Each one works only if the wall behind it can take the load. Match the method to the structure, and the mantel stays put.
Plan Anchors and Attachment Points Before Stone Installation
Mark and set the anchor points while the wall is still bare, because drilling into finished stone later is risky. A drill bit can crack a stone face or blow out a joint, and a patched hole rarely blends in. So the mason and the rest of the crew should agree on where the anchors go before the veneer covers anything.
That planning takes a few minutes on paper and saves hours of trouble. Once everyone knows the mantel height and the anchor spots, the mason can leave those areas ready. After the stone goes up, the support is already there. This kind of coordination keeps the job moving and cuts down on messy fixes later.
Account for Stone Thickness and Mantel Projection
A thicker, deeper mantel weighs more and reaches farther out, so it needs stronger support than a thin decorative shelf. A slim stone cap over a wood core is light. A full slab of natural stone is a different story, since stone can weigh a lot per square foot. The bigger the piece, the more the support has to handle.
Projection matters just as much as weight. The farther a mantel sticks out from the wall, the harder it pulls down at the front edge. A deep mantel with a heavy stone top puts far more stress on its anchors than a shallow one. So the design and the support plan should be settled together. That way the crew sizes the brackets or rods for the real mantel, not a guess.
Coordinate the Support System With the Finished Interior Design
Good support should disappear once the room is done, so plan it around the look you want, not against it. Brackets and rods can hide inside the wall or behind the stone, as long as the crew places them before the finish goes on. When the crew sets the support early, nothing bulky has to show later.
Think through the mantel height, the stone pattern around it and any trim while the wall is still open. A mantel that sits at the right height reads well and clears the firebox safely. The stone courses above and below it should line up with the mantel, not fight it. When the structure and the design get planned together, you get a clean stone fireplace that looks simple and holds up for years.
Frequently Asked Questions
Does a stone fireplace mantel always need additional support?
Not always. A light decorative mantel can sometimes rest on the existing masonry with little more than an anchor or two. Heavier solid-stone mantels usually need dedicated support built into the wall first. The weight and depth of the piece decide the answer.
How much weight can a stone fireplace mantel add to a wall?
It depends on the size and the type of stone. A small stone shelf might add only a few dozen pounds. A long, thick slab of natural stone can reach several hundred. Knowing the real weight up front lets the crew size the support correctly.
Can a stone mantel be attached directly to the fireplace masonry?
Often yes, if the brick or block is sound. Anchors set into solid masonry can hold a mantel well. What you should avoid is hanging it on thin veneer alone, since the facing can’t carry that load on its own.
Should mantel supports be installed before the stone finish?
Yes. Setting the supports first keeps you from drilling into finished stone, which can crack or chip it. It also lets the hardware stay hidden behind the surface. Planning the anchors early is the cleanest path.
What type of support is used for a heavy stone mantel?
Heavy mantels usually ride on steel. A steel angle or bracket, embedded threaded rods or a ledger tied to the structure behind the wall can all work. The right choice depends on the wall behind it and the weight it has to hold.
