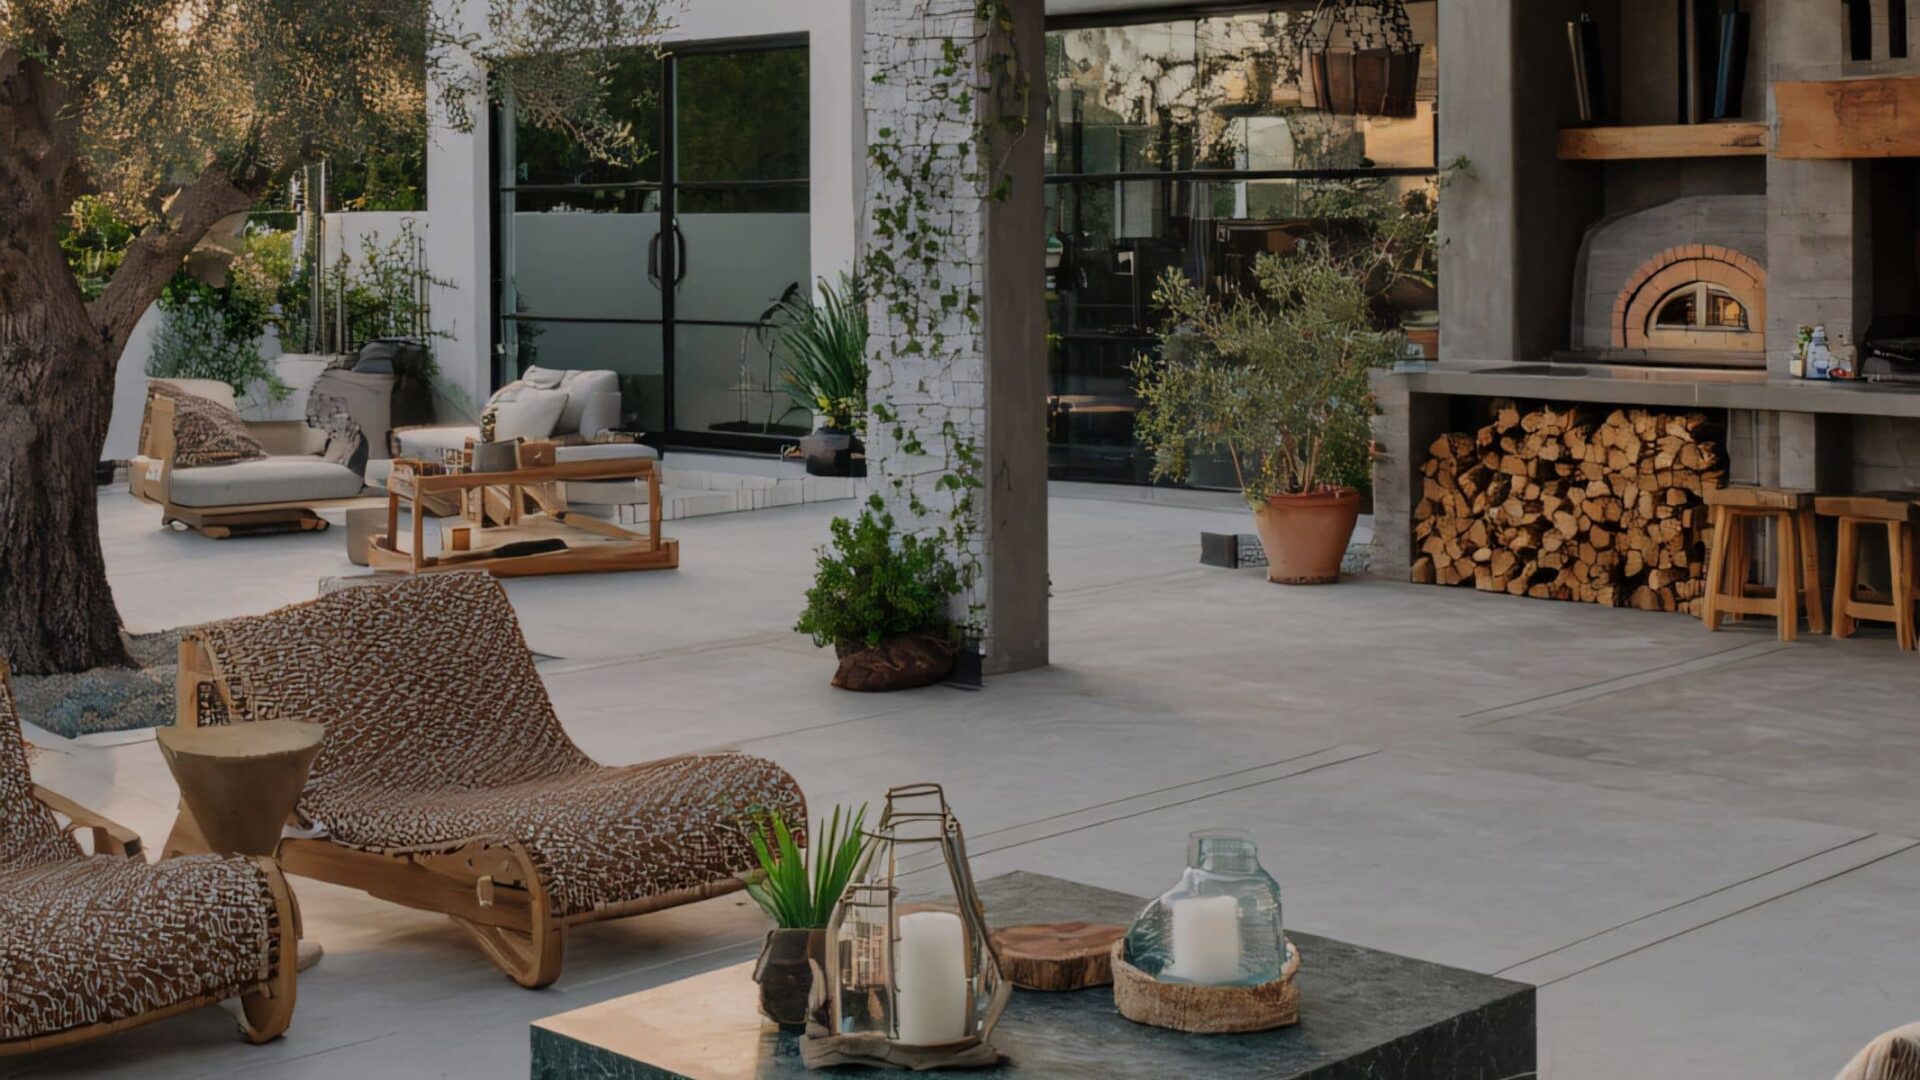
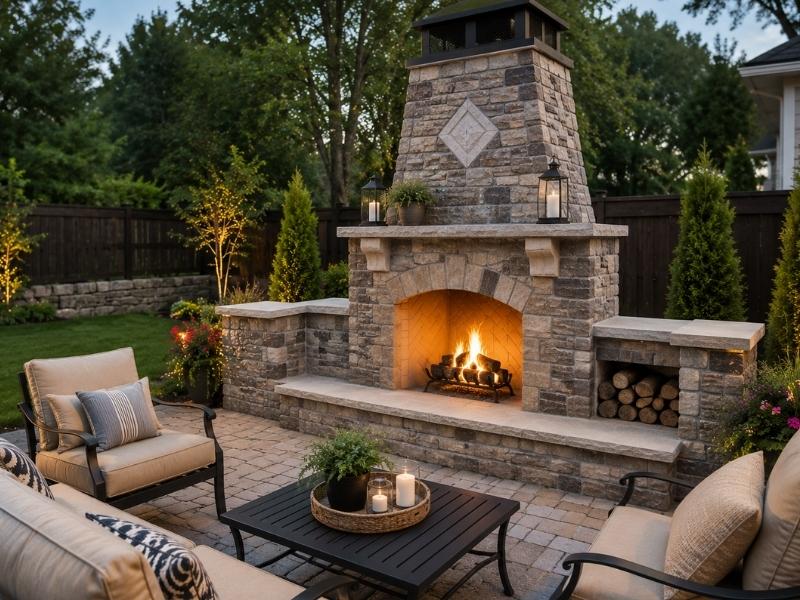
A backyard fire is one of the few features people actually use. An outdoor fireplace also comes with a permit, a footing and a smoke problem nobody warns you about. Most of what goes wrong gets decided before the first stone lands, back when someone picked a spot because it looked nice from the kitchen window. Settle the boring questions first and the rest of it goes fine.
Choosing the right location for an outdoor fireplace
Placement is the first decision and the hardest one to undo. You’re putting an open flame and a hot masonry mass near a house, a fence and whatever’s growing overhead. Clearance from combustibles gets set by local code, and it’s not a suggestion.
Look up before you look around. Tree limbs, a pergola, a covered patio roof or a low eave over the spot will all give you trouble, and a chimney needs open air above it to pull properly. Anything flammable within reach of the flue exit is a problem you’ll be told to fix later at your own cost.
Wind is the part people forget. Prevailing wind carries smoke somewhere, and that somewhere is often the neighbor’s porch or your own back door. Watch which way the air moves across your yard on a normal evening, then put the seating upwind and the fireplace where the smoke leaves the property.
Distance from the house cuts both ways. Too close and you’re fighting setbacks, heat and smoke drifting into windows. Too far and nobody walks out to use it, which is how a five figure structure turns into a decoration.
Selecting materials that match your climate and home
Brick, natural stone, manufactured stone veneer and concrete block all work outside. The block is usually the guts of the thing, and the brick or stone is the face you see. Your budget lives in that facing choice more than anywhere else.
Climate decides more than style does. In places that freeze, water gets into the masonry, expands and breaks the face over repeated cycles, so the units need to be rated for exposure. In hot dry climates the bigger issue is thermal movement and color fade, which is a slower and less expensive problem.
The firebox is a separate conversation from the pretty part. It gets firebrick and refractory mortar, because regular brick and standard mortar break down under direct heat. Anyone who quotes you a firebox without naming the refractory materials is guessing, and that’s a bid to walk away from.
Manufactured stone veneer costs less and weighs less, which sounds like a win. It’s also a coating over a substrate, and it fails from behind when water gets in. Natural stone and real brick cost more up front and forgive more over thirty years.
Planning the foundation and structural support
An outdoor fireplace is heavy. A masonry chimney stacks that weight tall and narrow, which puts real load on a small footprint and makes the structure sensitive to any tilt. A lean that would be invisible on a wall is obvious on a chimney.
The footing has to be sized for that load and poured on soil that can hold it. Clay soils swell and shrink with moisture, which lifts and drops what sits on them, so drainage around the footing matters as much as the concrete in it. In cold climates the footing goes below the local frost depth, and your building department will give you that number.
Do not tie the fireplace to your patio slab. A patio slab is thin and it moves on its own schedule, and a fireplace bolted to that movement cracks. The footing should be its own element, sized by someone who ran the numbers.
Get a design that shows footing dimensions, reinforcement and depth. Verbal assurances about a “good thick pad” are how leaning chimneys happen. This is the one line item where paying for engineering is cheaper than not.
Understanding local codes, permits, and fire safety requirements
Many jurisdictions require a permit for an outdoor fireplace, and some require an inspection at the footing stage before you can build on it. Skipping that means opening the footing back up later or tearing the structure out. Call the building department before you sign a contract, not after.
The rules you’ll run into cover setbacks from property lines and structures, chimney height, fuel type and clearance to combustibles. Wood burning is restricted or banned in some areas for air quality reasons, and gas may be your only legal option. Fuel type changes the design, so find out before anyone draws anything.
HOAs add their own layer and often go stricter than the city. They may limit height, fuel, location or even the facing material. Check all three sources, because a permit from the city means nothing to an HOA board.
Gas work is licensed work in most places. If you’re running a gas line, that’s a plumber or a licensed gas fitter with a separate permit and inspection. A mason who offers to handle it as part of the package is a red flag.
Designing an outdoor fireplace that fits your outdoor living space
Distance from the seating is a real number, not a feeling. Chairs too close cook the people in them, and chairs too far get no warmth at all. Somewhere around six feet from the firebox opening works for most builds, and you want room behind the chairs for people to walk past.
Traffic flow is the thing that ruins otherwise good projects. If the path to the back door, the grill or the gate runs between the fire and the seats, everyone’s crossing in front of the flame all night. Draw the walking routes first and place the fireplace so none of them cut through.
Think about where the smoke goes when people are sitting there. A tall structure against a fence can create a pocket of dead air that holds smoke at head height. Open air on the leeward side does more for comfort than any design detail.
Plan the whole area at once even if you build it in stages. Gas lines, electrical for lighting and any future footing are cheap to rough in and painful to retrofit under finished paving. Get the underground work on one drawing and put in the sleeves now.
Frequently Asked Questions
Do I need a permit to build an outdoor fireplace?
In most cases, yes. Many jurisdictions require a building permit and may also require footing or structural inspections before construction continues. Local regulations often address setbacks, chimney height, fuel type, and required clearances from combustible materials. Homeowners association (HOA) rules may also apply, so it’s best to confirm all requirements before starting the project.
What is the best material for an outdoor fireplace?
Brick and natural stone are among the most durable materials for outdoor fireplaces because they withstand weather and high temperatures well. Concrete block is commonly used as the structural core behind the finished surface. Regardless of the exterior material, the firebox should be built with firebrick and refractory mortar designed for high-heat applications.
How far should an outdoor fireplace be from my house?
The required distance depends on local building codes, fuel type, and property layout. Clearance from combustible materials, nearby structures, and overhead obstructions is an important safety consideration. Always verify setback requirements with your local building department before selecting a location.
Does an outdoor fireplace need a concrete foundation?
Yes. Outdoor fireplaces are heavy structures that require a properly designed concrete foundation to support their weight and reduce settling over time. In colder climates, the footing should extend below the local frost depth. A separate foundation from the patio slab is often recommended to accommodate independent movement.
Can an outdoor fireplace increase home value?
It can. A professionally designed and properly permitted outdoor fireplace may enhance the appeal of an outdoor living space and attract potential buyers. The value added depends on the quality of construction, local market conditions, and compliance with building codes and permit requirements.
