Outdoor Fireplace Designs That Move Smoothly Through Permit Review
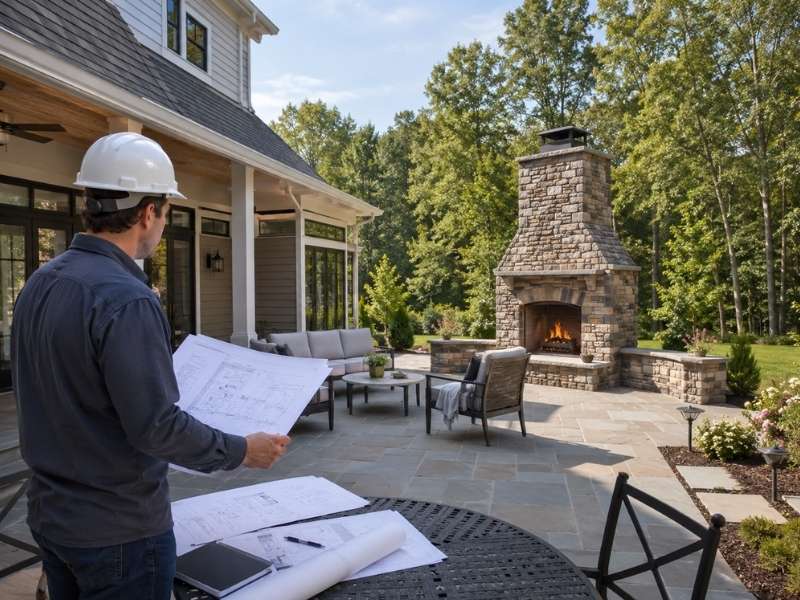
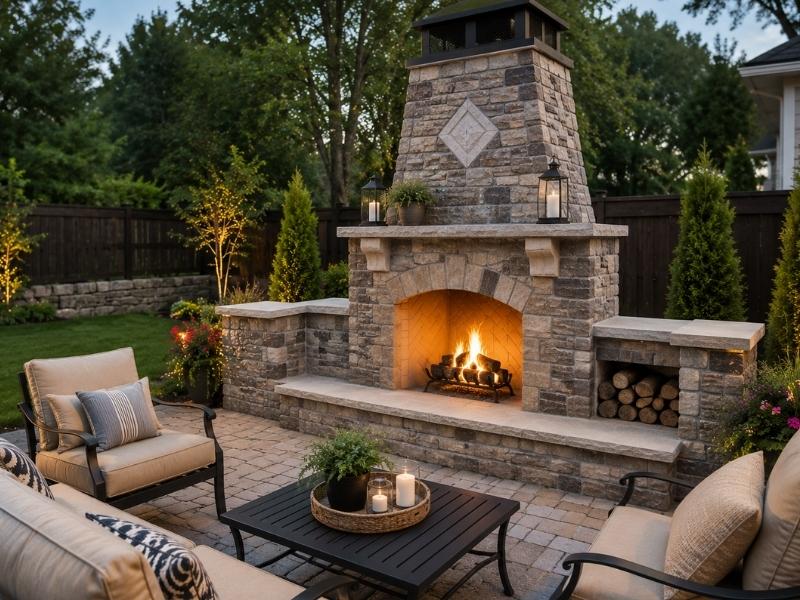
Outdoor fireplace designs should balance appearance, function, and local permitting requirements from the very beginning. Where the fireplace sits, how it relates to the house, what fuel it burns, and how far it stands from property lines can all influence both the final design and the approval process. Because outdoor fire features may involve heat, smoke, chimneys, and gas connections, local permitting requirements often apply. Considering these factors before the plans are finalized helps reduce the need for design revisions and supports a smoother permit review process.
Choosing the Location While Other Plans Are Still Flexible
Location drives nearly every other decision, which is why it should come first rather than last. Property lines and setbacks set the outer limits, and many areas restrict how close a permanent fire feature can sit to a lot boundary or a neighboring structure. Existing features narrow the choices further, since pools, patios, sheds and mature trees all occupy space that can’t easily move.
Overhead conditions deserve a careful look too. Power lines, low branches, roof eaves and second-story windows sit directly in the path of rising heat and smoke, and a chimney that clears the ground obstacles may still fail on that count. Prevailing wind matters as well, because a fireplace placed upwind of a dining area sends smoke exactly where nobody wants it. Walking the yard at different times of day gives a better answer than a sketch does.
Designing Around What the Site Actually Gives You
Once the spot is chosen, the site conditions shape the structure itself. A fireplace is heavy, often several tons once the firebox, chimney and hearth are complete, so it needs a footing sized for the soil under it. Sloped ground may call for a stepped footing or a small retaining element to create a level pad. Ground that stays wet after rain needs drainage attention before any masonry goes down.
Available space controls proportion. A tall chimney on a small patio looks awkward and can also crowd seating out of the usable area. Designers usually work backward from the space people need in front of the fire, then size the firebox opening and the overall mass to suit it. Wind exposure influences draft performance, and an open corner of a yard behaves differently than a spot tucked against a wall. Reviewing all of this before material selection keeps the design honest.
What Permit Reviewers Look At
Permit requirements for outdoor fireplaces vary widely, and the variables are fairly predictable. Size and height come up first, since taller chimneys and larger fireboxes carry more weight and produce more heat. Distance from property lines, structures and combustible features follows close behind, and some areas apply the same clearance rules used indoors.
Fuel type changes the picture significantly. A wood burning fireplace raises questions about smoke and clearances, while a gas unit brings a plumbing permit, a licensed gas fitter and shutoff requirements along with it. A few areas restrict open wood burning entirely during certain seasons. Attached fireplaces that share a wall or roof with the house usually face stricter review than freestanding ones. Reading local requirements early lets the designer draw something that already complies rather than something that has to be corrected.
Building It as Part of the Whole Backyard
Outdoor fireplaces almost never get built in isolation. They tend to arrive alongside seating walls, outdoor kitchens, walkways, lighting and irrigation, and the order those pieces go in determines how clean the result looks. Electrical for lighting, gas for a grill and conduit for speakers all belong underground before paving begins.
Sight lines and traffic flow are worth thinking through as a group. People should be able to walk past the seating area without stepping between a chair and the fire, and cooking space works better when it sits out of the smoke path. Matching materials across the fireplace, walls and paving ties the space together, so choosing brick, stone and mortar colors at the same time gives a better match than picking them one project at a time. Coordinated planning also spares the paving crew from cutting into fresh work for a gas line somebody forgot.
Planning That Holds Up Over the Years
A fireplace built with maintenance in mind ages far better than one built for opening day. Ash removal, chimney cleaning and occasional mortar repair all require reach, so leaving working space around and behind the structure saves trouble later. A cap or spark arrestor keeps rain and animals out of the flue, which prevents much of the water damage that shows up in older units.
Future changes deserve a thought as well. Owners who expect to add a pergola, extend the patio or install an outdoor kitchen can set sleeves, footings and utility stubs now at a fraction of what retrofitting costs. Choosing durable stone or brick and a mortar suited to outdoor freeze and thaw cycles keeps the face looking right after a decade of use.
Frequently Asked Questions
Does an outdoor fireplace usually require a permit?
In most areas, yes. Permanent masonry fire features involve structural weight, heat and clearances, and gas models add plumbing work that requires its own approval. Requirements depend on size, fuel type, location and whether the structure attaches to the home. Contacting the local building department before design work starts gives you the actual answer for your address.
Where should an outdoor fireplace be located?
Pick a spot that respects setbacks, keeps clear of overhead lines and branches, and sits where wind carries smoke away from seating and windows. The location should also work with how people move through the yard, so nobody has to walk between the fire and the seating. Ground conditions matter too, since the footing needs stable, well drained soil.
Can an outdoor fireplace be built near a property line?
Sometimes, though local setback rules usually set a minimum distance for permanent fire features. Some jurisdictions treat chimney height and clearance to neighboring structures as separate limits. Fences, sheds and overhanging trees on the adjoining lot can restrict placement further. Verify the specific setback before committing to a design.
Should an outdoor fireplace be planned with other backyard improvements?
Planning them together saves money and produces a better result. Utilities for lighting, gas and audio belong underground before paving, and matching materials across features is easier when everything gets selected at once. Coordinated layout also keeps walkways, seating and cooking areas from crowding the fire.