Stone Hearth Extensions Must Coordinate With New Flooring
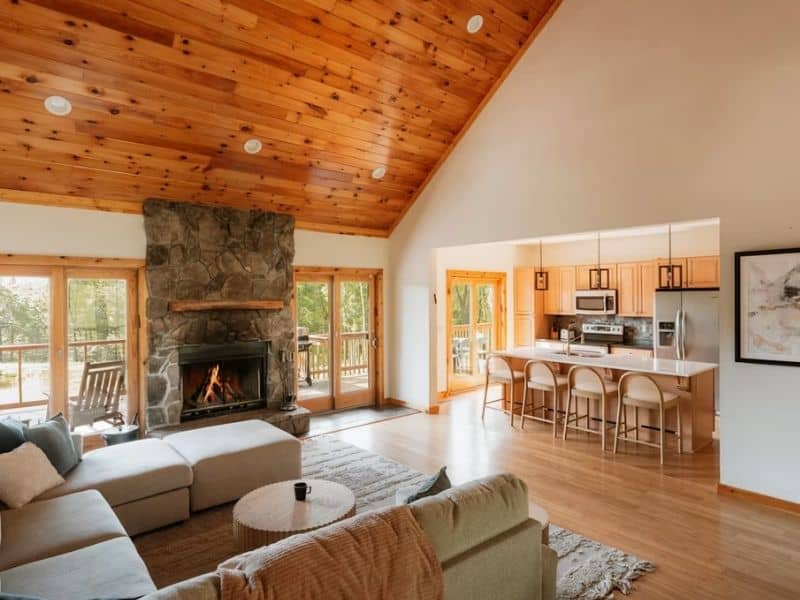
A stone hearth looks simple until new flooring shows up next to it. Many older homes have a hearth that was built decades ago. Nobody planned that hearth around a floor that would show up years later. When a remodel adds new flooring, that stone edge and the new floor need to meet cleanly. Skip the planning and you get gaps, uneven heights, or a stone edge that fights the new floor instead of working with it.
Measure the Stone Hearth Before Finalizing the Flooring Layout
Before anyone orders flooring, someone needs to measure the hearth. That means the full size, the exact height off the subfloor, and how far the stone reaches into the room.
This step comes first for a good reason. Flooring layouts get planned around fixed points in a room. A fireplace and its hearth are one of the biggest fixed points there is. If the flooring crew starts without knowing the hearth’s exact size, they risk a layout that doesn’t line up well at the stone edge. A tile pattern that looks great on paper can end up with an awkward cut piece right where people will see it most.
Take these measurements early and share them with whoever plans the floor layout:
- Full length and width of the hearth
- Height of the stone above the current subfloor
- Distance from the hearth to the nearest wall or doorway
- Any dips or bumps in the stone surface
Getting these numbers down before design choices get locked in saves a lot of trouble later.
Match Hearth Extension Height With the Finished Floor Level
A stone hearth sits at one fixed height. New flooring adds its own height on top of the subfloor. That added height changes a lot based on the material. Solid hardwood often runs close to three-quarters of an inch thick. Engineered wood can be thinner, closer to three-eighths of an inch. Tile with its setting bed can add even more height. If nobody checks this before the work starts, the finished floor can end up higher or lower than the hearth.
That mismatch is more than a look problem. A floor that sits higher than the hearth makes a small step right where people walk past the fireplace every day. A floor that sits too low leaves a strange gap along the stone edge. That gap traps dust and looks unfinished.
The fix is easy once someone plans for it. Find out the new floor’s finished height before the hearth work gets scheduled. If the numbers don’t match closely enough, there are ways to fix it. The subfloor near the hearth might need to be built up a bit. Or the mason might need to plan for it during the stone work. What matters most is deciding this on paper first. Nobody should find out about the mismatch after the floor is already down.
Plan Flooring Transitions Around Irregular Existing Stone Edges
Older stone hearths rarely have a straight edge. Years of settling, hand-set stonework, or past repairs can leave the hearth border a little wavy or uneven. A flooring installer who expects a straight line will run into trouble fast.
The right move is to check that edge closely before any cutting starts. Someone should trace the real stone edge, not a guessed straight line. This way, the new flooring gets cut to match the true shape of the stone. This might mean making a template first. Or the installer might work in small sections and check the fit as they go, instead of cutting one long piece all at once.
This step matters more in remodels than in new builds. Older stonework almost always has some bend or curve to it. Trying to force a tight fit against an uneven edge without a plan usually leads to gaps in some spots and tight spots in others. Planning around the true shape of the stone, instead of the shape someone hopes it has, keeps the finished edge looking clean and planned.
Coordinate Hearth and Flooring Work During the Remodel Sequence
Masonry work and flooring work often get treated as two separate jobs on a remodel schedule. That’s a mistake when both trades touch the same spot in the room. The order these trades work in changes what’s still possible later.
If the mason needs to change the hearth at all, that work should happen before the flooring goes in nearby. Cutting new flooring around finished stone is much easier than trying to work stone around flooring that’s already down and needs protection. The same is true the other way. If the subfloor near the hearth needs leveling, that has to happen before the final stone height gets set. That way, the two surfaces still line up once the whole job is done.
A short talk between the mason and the flooring installer solves most of this. A general contractor who talks to both crews works too. Share the hearth measurements, agree on which trade goes first, and confirm the finished heights will match before either crew starts cutting anything. Skipping that talk is how a homeowner ends up paying to pull a floor section back up.
Verify Fireplace Requirements Before Altering the Hearth Footprint
Sometimes a remodel calls for more than a floor swap. Many homeowners want to shrink, grow, or reshape the hearth to fit a new room layout. Before any of that stone gets touched, the fireplace itself needs a check.
A hearth extension exists for a reason tied right to the fireplace opening. Building codes set minimum hearth sizes based on how big that opening is. Factory-built fireplaces often come with their own rules from the maker too. Shrinking the hearth without checking these numbers first can leave a fireplace out of code. That becomes a real problem later, at resale time or with insurance.
Pull the fireplace maker’s paperwork if there is any. Check current code rules for hearth size before locking in any change. A mason who knows fireplace work can confirm what the hearth needs to keep, even while the flooring around it changes completely. This check takes far less time than redoing stonework that got sized wrong the first time.
Getting a stone hearth and new flooring to work together isn’t hard once both get treated as one connected job. Measure first. Plan the height match. Check the real edge of the stone. Line up the trades with a quick talk. Confirm the fireplace rules before changing anything. That order keeps the finished room looking like it was always meant to fit together this way.