Brick Steps Need Consistent Heights From Sidewalk to Porch
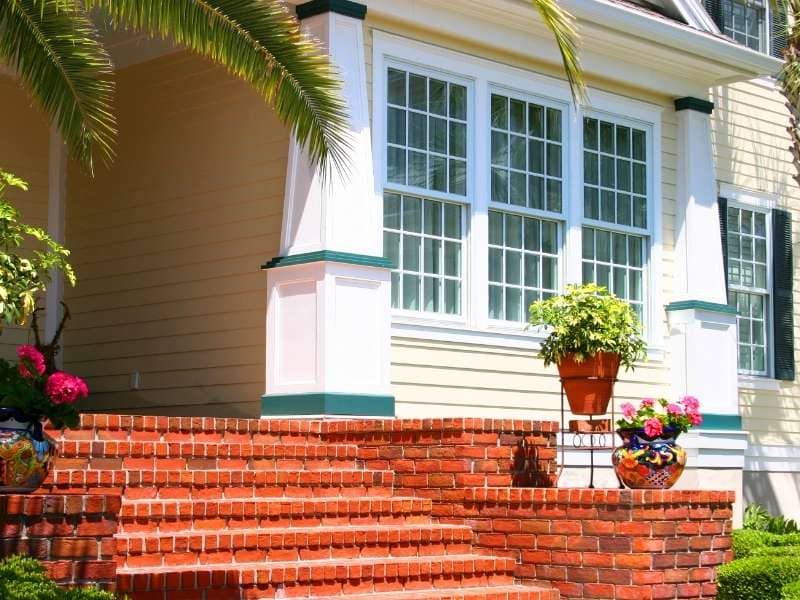
Most people never notice a good set of steps. Their feet find a rhythm on the first rise and carry them to the door without a second thought. One step that sits half an inch taller than the rest breaks that rhythm, and that’s where trips start. The fix is simple to say and harder to build: plan every step as one system, from the sidewalk all the way to the porch.
Why Consistent Step Heights Matter From Sidewalk to Porch
Brick steps should have risers of the same height and treads of the same depth from bottom to top. A riser is the vertical face of each step, and the tread is the flat part you stand on. People set their stride on the first step or two and expect the rest to match. When one riser is off, a foot can catch the edge or land short, especially at night or with full hands.
The top and bottom steps cause the most trouble. The bottom step often ends up wrong because the sidewalk slopes or has settled. The top step can be off when the porch height wasn’t measured carefully, or when a thicker brick cap raised the landing.
Local code may limit riser height, tread depth, and how much steps can vary from one another. Those rules can differ by city and project, so confirm them with your mason or local building department before the design is final. Handrail needs can also depend on the number of steps and the total rise.
Plan the Walkway Before Choosing Brick or Stone
Steps are part of a path, so the walkway layout should come first. Start by measuring the total rise from the sidewalk to the porch floor. Divide that height into equal risers, then figure out how much run you need for comfortable treads. If the run doesn’t fit, a landing or a longer, curved approach can absorb some of the grade.
Think about where people actually walk. A front walk might also lead to a side gate, a brick patio, a garden, or a seating area near an outdoor fireplace. Mapping those routes early helps you and your stone mason place the steps where they feel natural and determine how each surface should meet the next.
Changes in Elevation and Retaining Walls
Sloped yards often need more than steps. A short retaining wall on each side can hold soil back and create a level spot for a landing or planter. The wall and steps should be designed together so heights, caps, and drainage line up. Taller walls or steep grades may need an engineer’s input, depending on the site and local requirements.
Choose Materials That Work With the Step Design
Brick and stone both make great steps, and the better choice depends on your house, traffic, budget, and existing masonry. Brick is uniform in size, which makes even riser heights easier to hold across a full run. Natural stone varies more in thickness, so a stone mason may need to cut or select pieces carefully to keep every step level. That care matters more on steps than on a flat stone patio.
Match the steps to existing brick masonry or stone masonry when you can. If the house has red brick and the walkway uses brick pavers, brick steps usually tie the look together. A home with a stone outdoor kitchen might suit stone treads with brick risers. Mixing the two can work well, but it should look planned rather than patched.
Paver thickness affects step height too. Brick pavers and stone pavers come in different thicknesses, and switching products midway can throw off the last riser. Ask your mason which paver, cap, and mortar bed they plan to use, because those layers add up. Texture matters as well, since smooth stone can get slick when wet.
Manage Drainage Where Steps Meet Patios and Walkways
Water is one of the main reasons steps shift and heights drift over time. Each tread should have a slight pitch so rain runs off instead of pooling. Nearby walkways and patios should slope away from the steps and the foundation. Standing water at the base can soften the soil and lead to settling.
Transitions are the weak points. Where steps meet a patio, sidewalk, or stone walkway, water can collect in the joint and seep under the base. Your mason should plan where water goes next, such as a lawn, a drain, or a gravel strip. Downspouts that empty beside the steps are worth rerouting before work begins.
Clay soils that shrink when dry and swell when wet can also move steps out of level. Good grading and controlled drainage won’t stop that movement completely. They do reduce how much it shows up in your steps.
Build for Durability and Easier Masonry Maintenance
Durable brick steps start below the surface. Base preparation usually means removing soft soil, adding compacted base material, and building on a stable footing or slab. The right depth and base type depend on soil conditions, step size, and project design. Skipping this work is the fastest way to end up with uneven risers a few years later.
Ask how the new steps will meet the porch and what happens if one settles differently from the other. This is also the time to look at existing masonry. Cracked or loose brick on the porch should be repaired before new steps tie into it.
After the steps are built, a little upkeep goes a long way. Check mortar joints each year and repair cracks before water gets in. If a step starts to rock or a riser looks taller than it used to, call a brick mason early, since small repairs cost less than a rebuild.
Frequently Asked Questions
How do I know if my brick steps have uneven heights?
Measure each riser from the top of one tread to the top of the next. Write down every number, including the step off the sidewalk and the step onto the porch. If the numbers differ noticeably, especially at the top or bottom, the steps are likely uneven. A mason can tell you whether the fix is a simple reset or a full rebuild.
Can uneven brick steps be repaired without rebuilding them?
Often they can. A single step that is settled can usually be taken up, re-based, and reset to match the others. If the whole set was built with uneven risers or the base has failed, rebuilding may be the better choice. It depends on the base, the soil, and how far off the heights are.
Should I choose brick or stone for my front steps?
Both can work well for front steps. Brick has consistent sizing, which makes even riser heights easier to achieve. Stone has a natural look, but pieces vary and may need more cutting to stay level. Your existing masonry, budget, and preferred style should guide the choice.
How do I keep water from pooling on my steps?
Each tread should slope slightly so water runs off the front edge. The walkway and patio around the steps should also slope away from the house. Downspouts and yard grading should send water away from the base. A mason can check these details before building so drainage isn’t an afterthought.
How often do brick steps need maintenance?
A quick check once or twice a year is usually enough. Look for cracked mortar, loose bricks, and any step that rocks or sits higher than the others. Clean off dirt and moss that can make treads slippery. Fixing small problems early helps the steps last much longer.